
Search results for "Visualize" in Home Design Ideas
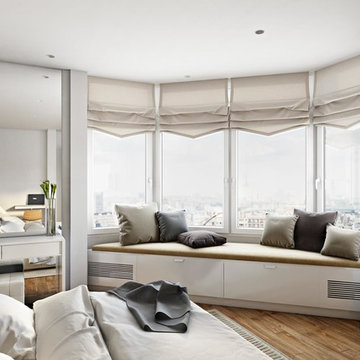
 ArchiCGI 3D Rendering
CAD Rendering for this incredibly stylish apartment interior was an exciting project for us. Potential of the design was obvious – we knew from the first glance at the technical assignment that whoever the clients are – they are extremely lucky.
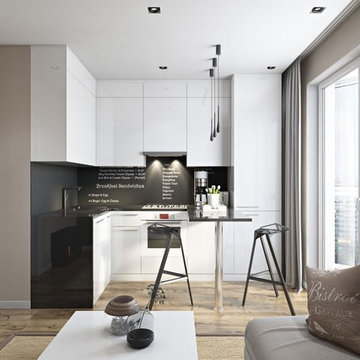 ArchiCGI 3D Rendering
CAD Rendering for this incredibly stylish apartment interior was an exciting project for us. Potential of the design was obvious – we knew from the first glance at the technical assignment that whoever the clients are – they are extremely lucky.
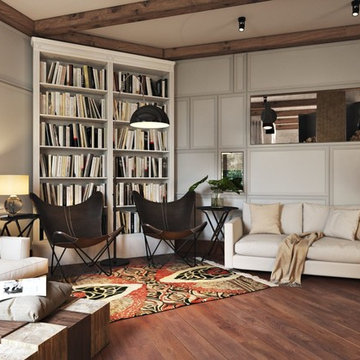 ArchiCGI 3D Rendering
This cozy living room design, performed in shades of brown, is both comfortable and good-looking. Using architectural 3D renderings is the most effective way to guarantee the quality of your design project.
Find the right local pro for your project
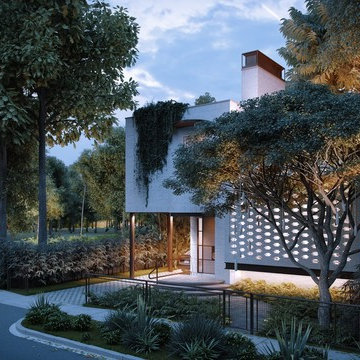 ArchiCGI 3D Rendering
Creating exterior of a house is both challenging and fascinating. To begin with, a good exterior design must be in harmony with the surroundings. Furthermore, it must be impactful and reflect the lifestyle of the owner.
 ArchiCGI 3D Rendering

mart #3DDesign Rendering: Kitchen, Living and Dining Room Combo.
The Design of this ⭐creative Interior⭐ looks incredibly harmony and stylish.
The whiteness of furniture, enriched with stone surfaces of the walls and floors, makes the room more spacious. Thanks to great texture combination and a plenty of different decoration elements used by Archicgi #3DArtist the 3D #Visualization looks effective and eye catching.
 ArchiCGI 3D Rendering
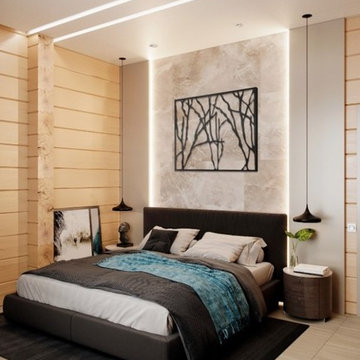
3D rendering for bedroom design is a great way to present a project to clients. It helps to highlight the best features of the interior and to demonstrate the details. Want to see more? Check out our portfolio!
 ArchiCGI 3D Rendering
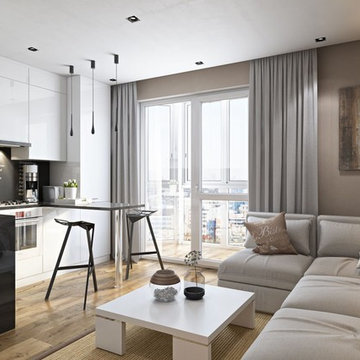
CAD Rendering for this incredibly stylish apartment interior was an exciting project for us. Potential of the design was obvious – we knew from the first glance at the technical assignment that whoever the clients are – they are extremely lucky.



 Yantram Animation Studio
Project 196:- Residential Street View & Pool view ideas
Client: - 527. Desi
Location: - Toronto – Canada
https://yantramstudio.com/3d-architectural-exterior-rendering-cgi-animation.html
Classic ornamental landscaping help screen the parking area wile framing the view from the street. Residential front house Architectural Rendering Studio & backyard pool view of 3d exterior rendering services with walkway places, decent atmosphere, road view, trees, garage area, car, bicycle, roof house, garden, people, modelling visualization firms by 3D Architectural Design

 Yantram Animation Studio - Interior Designer
Project 196:- Residential Street View & Pool view ideas
Client: - 527. Desi
Location: - Toronto – Canada
https://yantramstudio.com/3d-architectural-exterior-rendering-cgi-animation.html
Classic ornamental landscaping help screen the parking area wile framing the view from the street. Residential front house Architectural Rendering Studio & backyard pool view of 3d exterior rendering services with walkway places, decent atmosphere, road view, trees, garage area, car, bicycle, roof house, garden, people, modelling visualization firms by 3D Architectural Design
 ArchiCGI 3D Rendering

3D exterior visualization for a Los Angeles house terrace was a beneficial tool for a spectacular presentation. The architect was able to impress his clients with a visual representation of his amazing terrace design idea.
The main task of this 3D visualization for a Los Angeles project was to convey the romantic feel about the terrace the Architect created. His clients were stunned by the smart furniture style, soothing pastel colors and the variety of materials - all of which they were able to see in photorealistic quality owing to cgi. The exterior render allowed to examine every detail of sofas’ textile, the stone outside fireplace, the wooden decor etc.
 ArchiCGI 3D Rendering
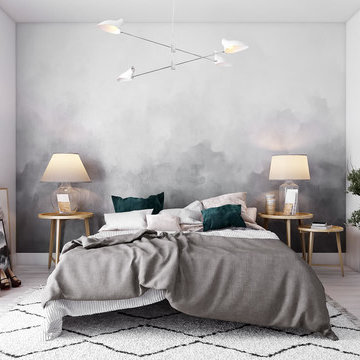
Photorealistic bedroom 3D render is an effective asset to present an interior design project in detail. The Designer of this stylish artistic bedroom used 3D rendering for taking the presentation to a new level of quality. Check out Archicgi portfolio to see more!
 ArchiCGI 3D Rendering
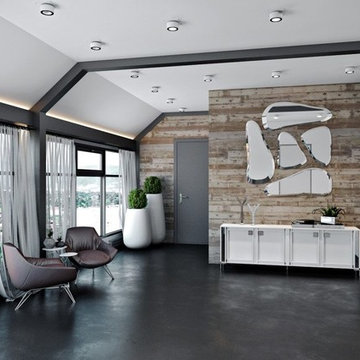
mart #3DDesign Rendering: Kitchen, Living and Dining Room Combo.
The Design of this ⭐creative Interior⭐ looks incredibly harmony and stylish.
The whiteness of furniture, enriched with stone surfaces of the walls and floors, makes the room more spacious. Thanks to great texture combination and a plenty of different decoration elements used by Archicgi #3DArtist the 3D #Visualization looks effective and eye catching.
 ArchiCGI 3D Rendering
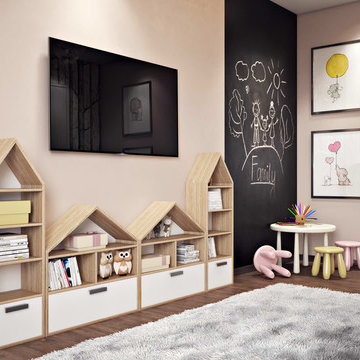
3ds max architectural visualization is a sure way to ace any interior design presentation. For instead of talking, showing clients drawings and sketches and saying “You’ll see that too at some point”, you have a tangible proof for all your words – photorealistic 3D renderings. Such as these ones, showing a child’s room project – a truly comfortable and magical place. And so cool!

Sponsored
Columbus, OH

Snider & Metcalf Interior Design, LTD
Leading Interior Designers in Columbus, Ohio & Ponte Vedra, Florida
 ArchiCGI 3D Rendering

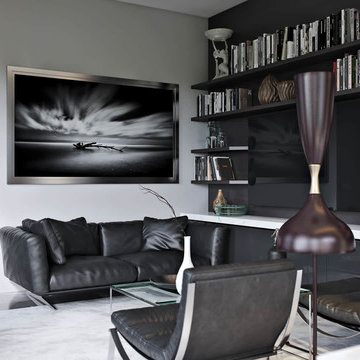
Design 3D Visualization from Archicgi Team.
Trendy Interior for the young owners. Creative decor, bright colours, amazing storage solutions make this room one of a kind.
A built in home desk allows to save a lot of space and looks like an unusual element.
 ArchiCGI 3D Rendering
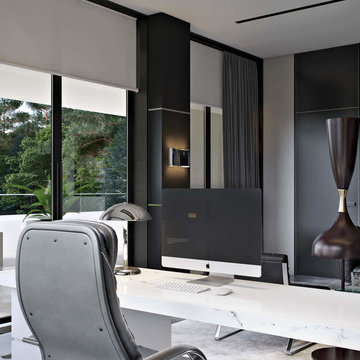
Designer chose classic black and white as dominating colors, and the result looks powerful. We can safely say that no references, sketches or words can capture the impact and sense of focus it creates. Except for some refreshing greenery, there are no pops of bright colors or useless details to distract its owner from his work. “I’m all business and effectiveness”, – the space says to the visitors. In a nutshell, it is visually pleasing and inspires respect.
 ArchiCGI 3D Rendering
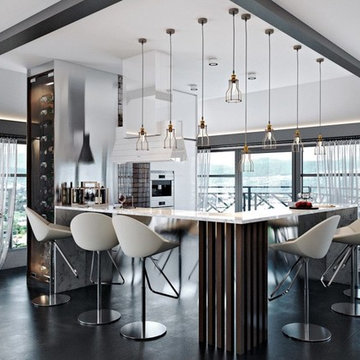
mart #3DDesign Rendering: Kitchen, Living and Dining Room Combo.
The Design of this ⭐creative Interior⭐ looks incredibly harmony and stylish.
The whiteness of furniture, enriched with stone surfaces of the walls and floors, makes the room more spacious. Thanks to great texture combination and a plenty of different decoration elements used by Archicgi #3DArtist the 3D #Visualization looks effective and eye catching.
 ArchiCGI 3D Rendering
Designer chose classic black and white as dominating colors, and the result looks powerful. We can safely say that no references, sketches or words can capture the impact and sense of focus it creates. Except for some refreshing greenery, there are no pops of bright colors or useless details to distract its owner from his work. “I’m all business and effectiveness”, – the space says to the visitors. In a nutshell, it is visually pleasing and inspires respect.

Sponsored
Columbus, OH
Snider & Metcalf Interior Design, LTD
Leading Interior Designers in Columbus, Ohio & Ponte Vedra, Florida
 ArchiCGI 3D Rendering
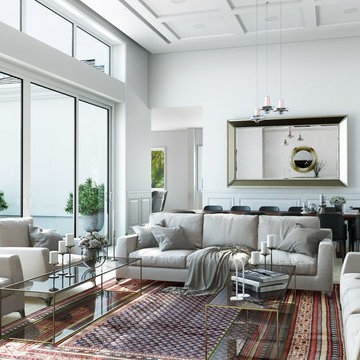
Living room 3D rendering showcases the qualities and benefits of interior design. For this project, we created high-quality presentation visuals to help our client demonstrate his concept of a swanky and roomy living space. The photorealistic 3D image allowed him to present the principal elements of the interior, including the layout, materials, stunning color combinations and lighting.
 ArchiCGI 3D Rendering
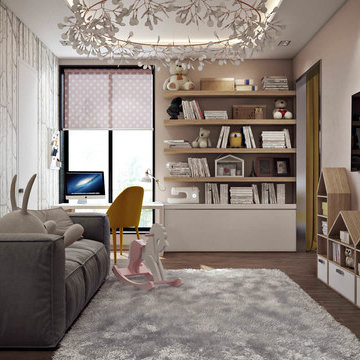
3ds max architectural visualization is a sure way to ace any interior design presentation. For instead of talking, showing clients drawings and sketches and saying “You’ll see that too at some point”, you have a tangible proof for all your words – photorealistic 3D renderings. Such as these ones, showing a child’s room project – a truly comfortable and magical place. And so cool!
 ArchiCGI 3D Rendering
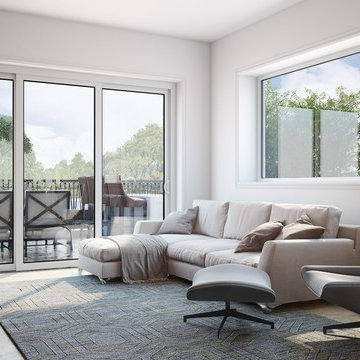
Living room 3D rendering showcases the qualities and benefits of interior design. For this project, we created high-quality presentation visuals to help our client demonstrate his concept of a swanky and roomy living space. The photorealistic 3D image allowed him to present the principal elements of the interior, including the layout, materials, stunning color combinations and lighting.
13