
Search results for "Visualize" in Home Design Ideas
 ArchiCGI 3D Rendering
Barbershop Design presented on this 3d visualisations looks luxury. The space is extremely well-organized. The effectiveness of this interior design also depends on color palette and textures chosen by 3d artist.
Natural looking and high-quality 3D renderings made by ArchiCGI team help creating flawless presentations of your projects.

 Heidi Pribell Interiors
Heidi Pribell Interiors puts a fresh twist on classic design serving the major Boston metro area. By blending grandeur with bohemian flair, Heidi creates inviting interiors with an elegant and sophisticated appeal. Confident in mixing eras, style and color, she brings her expertise and love of antiques, art and objects to every project.
 ArchiCGI 3D Rendering
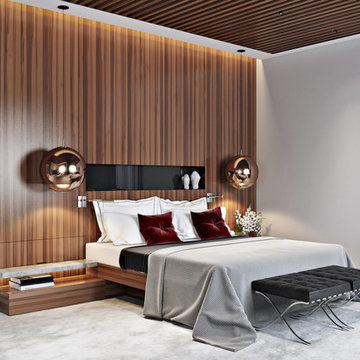
Basically, the bedroom interior is divided into three parts: relaxation space, the bedroom itself and the cinema zone. The best part about this division is that they are separated by a great deal of space. That is, one can sit in the armchair reading before sleep, while another inhabitant can watch TV. If needed, bedroom can easily serve as a living room!
Find the right local pro for your project
 ArchiCGI 3D Rendering
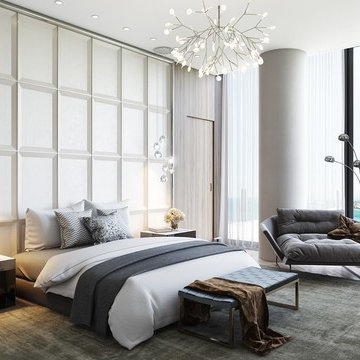
3D Interior rendering is a perfect solution for architectural design presentation. And you know what makes it so powerful a tool? The fact that it goes far beyond the realm of informative – by creating a story behind your concept.
 Yantram Animation Studio - Interior Designer

3D Interior rendering with Photo realistic modern render living area design ideas by Architectural Visualisation Studio
Inspiration for a mid-sized modern formal and enclosed medium tone wood floor, brown floor, wood ceiling and wood wall living room remodel in Milan with white walls and a wall-mounted tv
Inspiration for a mid-sized modern formal and enclosed medium tone wood floor, brown floor, wood ceiling and wood wall living room remodel in Milan with white walls and a wall-mounted tv
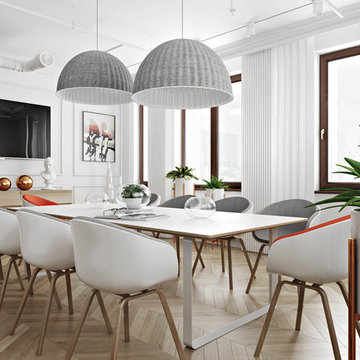 ArchiCGI 3D Rendering
The deliberate roughness of the ceiling and raw-looking wood furniture is compensated with sophisticated shapes and colour accents of paintings, chairs and lamps. Pale gray with occasional red and pink splashes make the design project more refined and vivid.
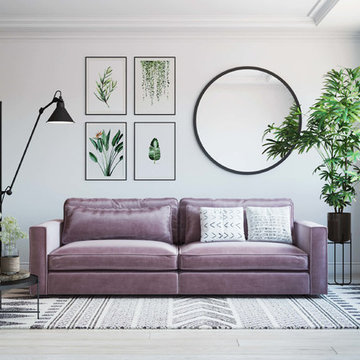 ArchiCGI 3D Rendering
3D furniture rendering above was commissioned by Bra Sommarmöbler company. They needed photorealistic lifestyle to sell the sofa online, promote it on Facebook and Instagram, and advertise through print and banner advertising.


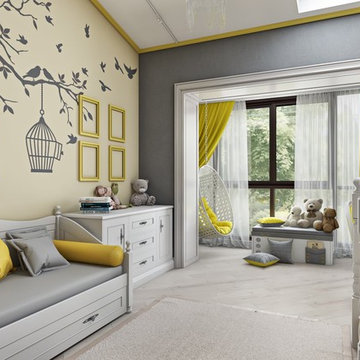 ArchiCGI 3D Rendering
A good space for a child’s development must be full of games and fairy-tales. And there’s no way words, drawings and even moodboards can convey this atmosphere. So naturally, to show clients that the interior will be both functional and fun, Interior Designer soughed Architectural Rendering Services in New York.
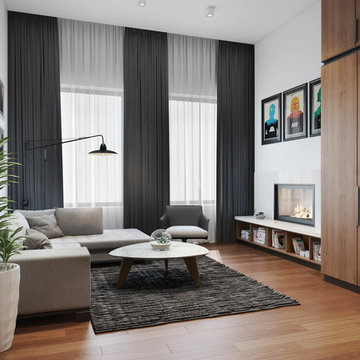 ArchiCGI 3D Rendering
Great 3d visualization of a contemporary designed apartment.
The living space created by the author for this 3d render is very realistic and lively. Modern fireplace and cosy sofa looks so inviting and make the atmosphere warm and homey. Colour palette choosed for these images is soft and stylish. Just a perfect interior design where everything you need is at its place, but there's nothing superfluous.
 ArchiCGI 3D Rendering
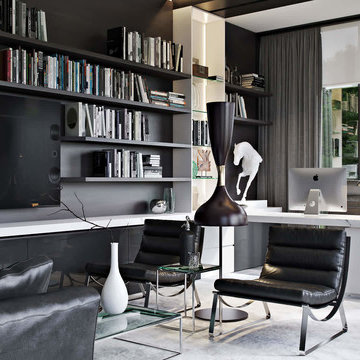
Designer chose classic black and white as dominating colors, and the result looks powerful. We can safely say that no references, sketches or words can capture the impact and sense of focus it creates. Except for some refreshing greenery, there are no pops of bright colors or useless details to distract its owner from his work. “I’m all business and effectiveness”, – the space says to the visitors. In a nutshell, it is visually pleasing and inspires respect.
 ArchiCGI 3D Rendering
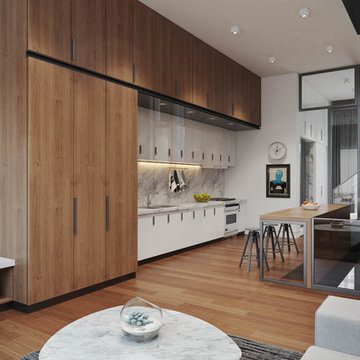
Great 3d visualization of a contemporary designed apartment.
The living space created by the author for this 3d render is very realistic and lively. Modern fireplace and cosy sofa looks so inviting and make the atmosphere warm and homey. Colour palette choosed for these images is soft and stylish. Just a perfect interior design where everything you need is at its place, but there's nothing superfluous.
 ArchiCGI 3D Rendering
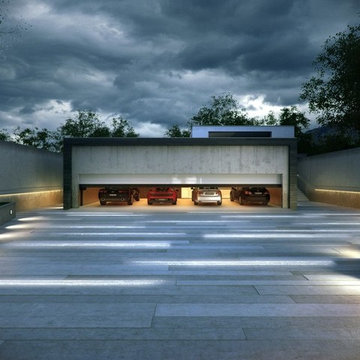
Just one look at this trendy house makes you want to stay for a couple of days. Feel the same?
All the scenes of this 3d Project are carefully choosen and rendered by the Archicgi 3D Artists. Exterior looks extremely photoreal and attractive.
 ArchiCGI 3D Rendering
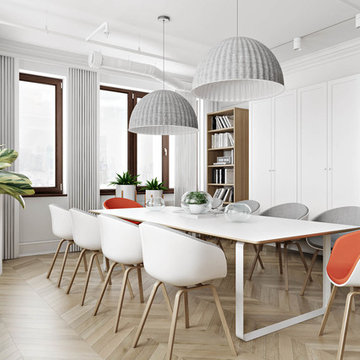
The deliberate roughness of the ceiling and raw-looking wood furniture is compensated with sophisticated shapes and colour accents of paintings, chairs and lamps. Pale gray with occasional red and pink splashes make the design project more refined and vivid.

Sponsored
Columbus, OH

Snider & Metcalf Interior Design, LTD
Leading Interior Designers in Columbus, Ohio & Ponte Vedra, Florida
 ArchiCGI 3D Rendering
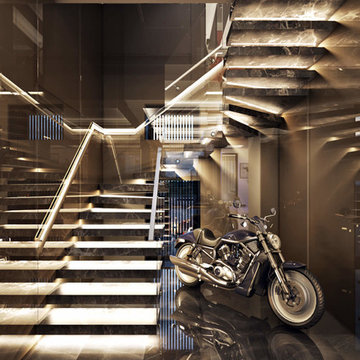
Fantastic bike model and winding starecase design make these Modern Interior 3dviews look godgeous. Usually considered like a space of no interest, this Hall Design is a real show-stopper. Professionally done lighting and high quality rendering.
 ArchiCGI 3D Rendering
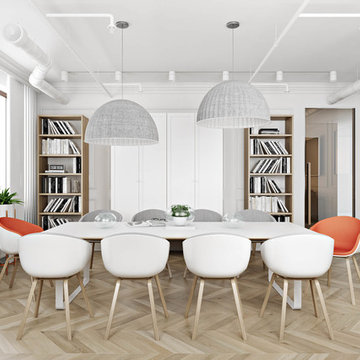
The deliberate roughness of the ceiling and raw-looking wood furniture is compensated with sophisticated shapes and colour accents of paintings, chairs and lamps. Pale gray with occasional red and pink splashes make the design project more refined and vivid.
 ArchiCGI 3D Rendering
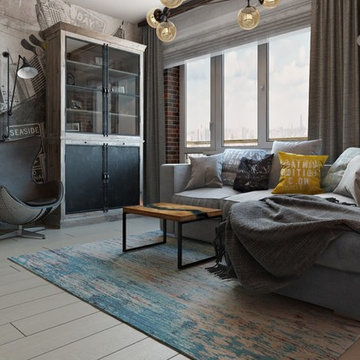
Design for the Studio with Red accents. Realistic 3D Rendering Project.
The choice of textures and decorative elements done by the author gives the unique style to this Interior. The living space shows its original mood that reflects the character of the young owner.
 ArchiCGI 3D Rendering
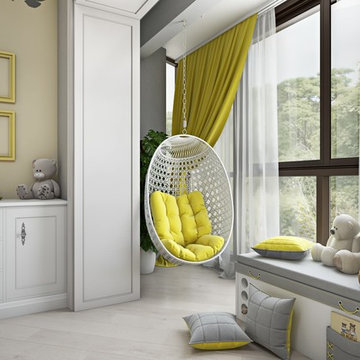
A good space for a child’s development must be full of games and fairy-tales. And there’s no way words, drawings and even moodboards can convey this atmosphere. So naturally, to show clients that the interior will be both functional and fun, Interior Designer soughed Architectural Rendering Services in New York.


 ArchiCGI 3D Rendering
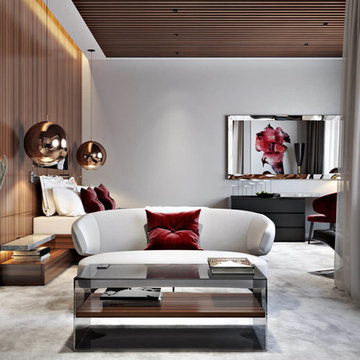
Basically, the bedroom interior is divided into three parts: relaxation space, the bedroom itself and the cinema zone. The best part about this division is that they are separated by a great deal of space. That is, one can sit in the armchair reading before sleep, while another inhabitant can watch TV. If needed, bedroom can easily serve as a living room!
 ArchiCGI 3D Rendering
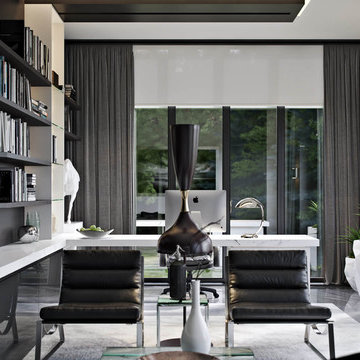
Designer chose classic black and white as dominating colors, and the result looks powerful. We can safely say that no references, sketches or words can capture the impact and sense of focus it creates. Except for some refreshing greenery, there are no pops of bright colors or useless details to distract its owner from his work. “I’m all business and effectiveness”, – the space says to the visitors. In a nutshell, it is visually pleasing and inspires respect.
 ArchiCGI 3D Rendering
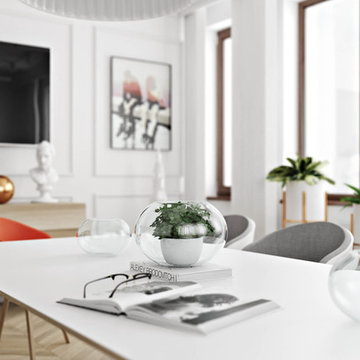
The deliberate roughness of the ceiling and raw-looking wood furniture is compensated with sophisticated shapes and colour accents of paintings, chairs and lamps. Pale gray with occasional red and pink splashes make the design project more refined and vivid.
15