
Search results for "Visualized" in Home Design Ideas
 3dVisDesign
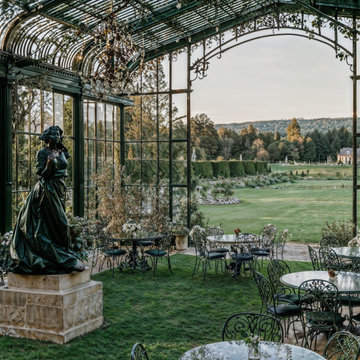
A refined garden pavilion designed as part of a luxury resort experience, blending classical architecture, lush landscaping, and elegant outdoor hospitality.
The glazed structure creates a light-filled setting for relaxation and social gatherings, with expansive views extending across the surrounding gardens and countryside. Ornamental metalwork, climbing greenery, sculptural elements, and curated outdoor furniture give the space a romantic European character.
The visualization focuses on creating a sense of atmosphere and place, showing how architecture can frame views, connect interior and exterior spaces, and transform a garden setting into a memorable destination.
Created as part of the Hudson River Luxury Resort concept, this architectural visualization helps communicate the lifestyle, character, and experiential value of the proposed development for an investor presentation.
 Robert Scott Visualization LLC
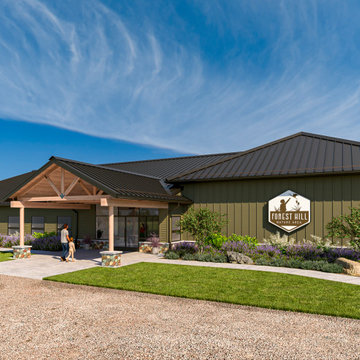
We collaborated with Roger L. Donaldson, AIA, P.L.C. to create this detailed 3D model and rendering for the Forest Hill Nature Area in Alma, Michigan.
Throughout several months of design development, the model served as a working tool for Mr. Donaldson and the owners—helping them study, refine, and communicate adjustments to the architecture before arriving at the final design shown here.
Architectural design: Roger L. Donaldson, AIA, P.L.C.
3D modeling, visualization, and landscape concept: Robert Scott Visualization LLC
www.scottVIZ.com
#ArchitecturalVisualization #3DModeling #DesignDevelopment #Architecture #LandscapeDesign #AlmaMichigan #ForestHillNatureArea
 cgiviz

For high-quality Virtual Staging, contact CGI VIZ rendering company. We’ll visualize any interior with photorealism and style. We have professional Interior Designers and Architects in our team that will gladly help you out with achieving perfection and adding practicality. By using advanced 3D architectural visualization techniques, we produce photorealistic images imbued with vibrancy, atmosphere and soul to meet, and even exceed, your client’s highest expectations. For fast and affordable service and premium results call on CGIVIZ today!To learn more or ask question, please contact us via email or Contact form on the website.
Find the right local pro for your project
 3dVisDesign
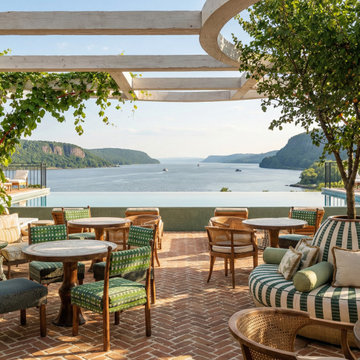
A luxury waterfront hospitality concept designed around panoramic river views and a seamless connection between architecture, landscape, and lifestyle.
The open-air terrace creates a relaxed yet refined setting for dining, socializing, and enjoying the surrounding natural scenery. Warm brick flooring, natural materials, lush greenery, and carefully selected furniture bring a sense of timeless elegance to the space, while the expansive water views become the central feature of the experience.
The architectural visualization focuses on atmosphere and storytelling, capturing how a well-designed hospitality space can create an emotional connection between people, architecture, and place.
Created as part of the Hudson River Luxury Resort concept, this visualization helps communicate the lifestyle, atmosphere, and experiential value of the destination for an investor presentation.
 3dVisDesign
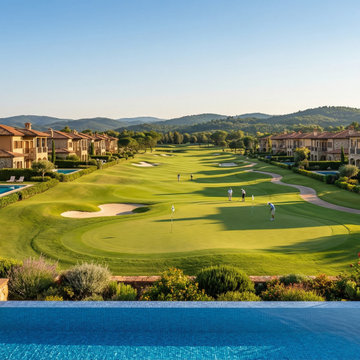
A luxury golf resort concept designed to combine refined residential architecture, world-class leisure amenities, and an immersive natural landscape.
This visualization presents a private resort community centered around an expansive golf course, with elegant villas positioned to enjoy panoramic views of the fairways and surrounding countryside. Private swimming pools, landscaped gardens, walking paths, and generous outdoor spaces create a resort lifestyle that balances privacy, recreation, and connection to nature.
The composition was designed to communicate the scale and atmosphere of the development, showcasing how architecture, landscape, and lifestyle amenities can work together as a cohesive destination.
Created as part of the Hudson River Luxury Resort concept, this visualization was developed to support the investor presentation and communicate the lifestyle and development potential of the project through compelling architectural storytelling.
 Melentijevic Design
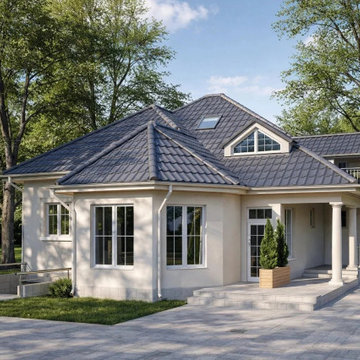
This project is a high-quality architectural visualization of a modern residential building concept located in Despotovac, Serbia.
The design focuses on contemporary residential architecture with emphasis on realistic materials, balanced proportions, and natural lighting conditions.
The goal of the visualization is to present a clear and professional architectural concept suitable for urban housing development and pre-construction presentation.
 Alive Landscape Design Visualization Studio
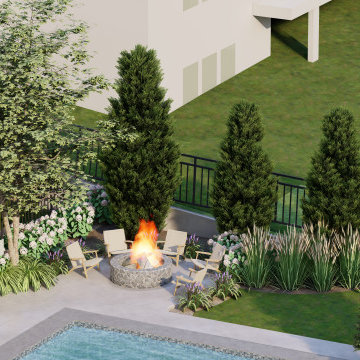
This project presents a well-planned modern backyard landscape designed with clarity, balance, and functionality at its core. The layout is organized around a rectangular swimming pool, positioned as the central visual and recreational element of the outdoor space.
A wide pool deck wraps the pool, allowing smooth circulation and creating distinct zones for relaxation and social use. On one side, a linear poolside lounger arrangement offers an uncluttered, resort-style lounging experience. On the opposite corner, a fire pit seating area is tucked into a landscaped pocket, providing an intimate gathering space while maintaining visual openness.

Sponsored
Columbus, OH

Snider & Metcalf Interior Design, LTD
Leading Interior Designers in Columbus, Ohio & Ponte Vedra, Florida
 Yantram Animation Studio - Interior Designer
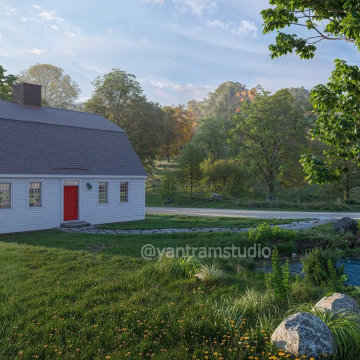
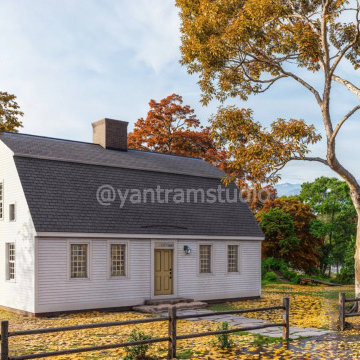
This 3D architectural visualization showcases a rustic barn house set in a lush green environment near Munich, Germany. Surrounded by tall trees and gently flowing river, the design emphasizes harmony with nature. The barn's traditional yet modern structure blends seamlessly with the serene landscape, offering a tranquil retreat.

 Yantram Animation Studio - Interior Designer
Our 3D Architectural Visualization service brings your barn house concept to life in a lush green environment. Set amidst vibrant trees and a picturesque landscape, we capture the rustic charm and modern elegance of your design. Perfect for showcasing your dream barn house in the heart of Munich, Germany.
 Robert Scott Visualization LLC
22 Pocomo Road
Nantucket MA 02554
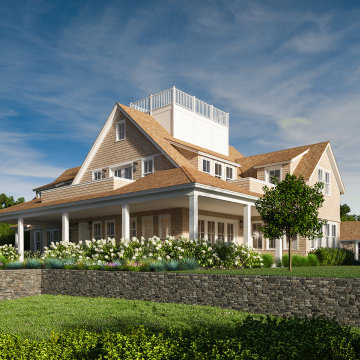
Due to be delivered in July of 2022 is a contemporary beach compound offering hard-to-find privacy and water views. The chic and stylish estate sits on close to 3 acres, was thoughtfully conceived by a premier team: Emeritus Architects and Clean Lines Development. The house, pool house, 18 x 46 gunite pool with water feature, a freestanding spa, and amazing outdoor oasis are situated on an elevated lot. The Main house has over 6500 sq. ft. of finished living space on 3 levels with 6 bedrooms, 6 full & 3 half baths and a 460 sq. ft. pool house with living room, mini bar, bedroom, and a full bath. Diligent and creative thought went into designing an outdoor space and includes an outdoor kitchen and bar, movie screening area, firepit, indigenous plantings and landscaping, several mahogany decks, including a covered front porch and much more. Only the highest quality materials will be used, and craftsmen employed to create this magnificent property. No expenses will be spared with exquisite lighting fixtures from the Nantucket Light Shop, top-of-the-line plumbing fixtures from the Nantucket Water Closet, gorgeous stone, and tile from the Nantucket Tile Room. A fully integrated Sonos sound system with speakers inside and out all controlled by phone, tablet or on one of panels throughout the house. Additionally, there is amplified Wi-Fi throughout the house and outside. a PEV charger and a backup generator for the house.
Contact listing agent for more information:
Chris Kling
J Pepper Frazier Real Estate
19 Centre Street, Nantucket MA 02554
kling@jpfco.com
Project design by Emeritus: https://www.emeritusltd.com/
Builder: Clean Lines, Inc., Nantucket, MA
Architectural Visualization provided by Robert Scott Visualization LLC
www.scottVIZ.com
 Yantram Animation Studio - Interior Designer
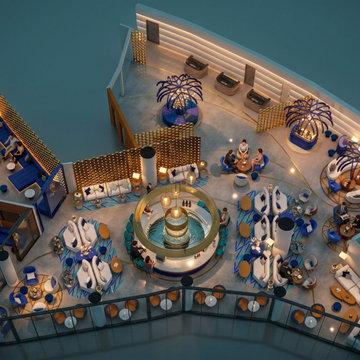
3D architectural animation company has created an amazing 3d interior visualization of Sky Lounge in New York City. This is one of our favorite Apartments design 3d interiors, which you can see in the Images above. Starting to imagine what it would be like to live in these ultra-modern and sophisticated condos? This design 3d interior will give you a great inspiration to create your own 3d interior.
This is an example of how a 3D architectural visualization Service can be used to create an immersive, fully immersive environment. It’s an icon designed by Yantram 3D Architectural Animation Company and a demo of how they can use 3D architectural animation and 3D virtual reality to create a functional, functional, and rich immersive environment.
We created 3D Interior Visualization of the Sky Lounge and guiding principles, in order to better understand the growing demand that is being created by the launch of Sky Lounge in New York City. The 3D renderings were inspired by the City's Atmosphere, strong blue color, and potential consumers’ personalities, which are exactly what we felt needed to be incorporated into the design of the interior of Sky Launch.
If you’ve ever been to New York City (or even heard of it), you may have seen the Sky Lounge in the Downtown Eastside. The Sky Lounge is a rooftop area for relaxation on multi-story buildings. that features art-house music and a larger-than-life view of the Building and is actually the best dinner date place for New Yorkers, so there is a great demand for their space.
 Yantram Architectural design studio
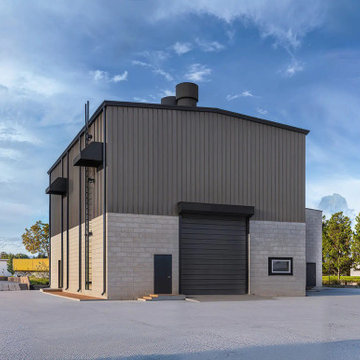
Yantram Studio offers high-quality 3D exterior modeling services for warehouse designs in Ahmedabad, Gujarat. Their expert team creates detailed, realistic visualizations, showcasing architectural elements, textures, and structures. Using advanced software, Yantram ensures an accurate representation of warehouse exteriors, helping clients visualize the final design before construction.


 cgiviz
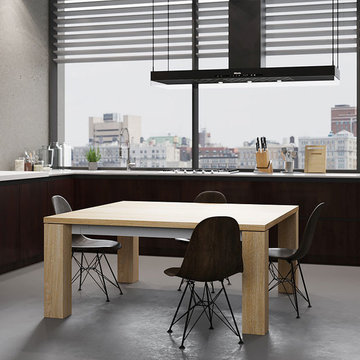
For high-quality Virtual Staging, contact CGI VIZ rendering company. We’ll visualize any interior with photorealism and style. We have professional Interior Designers and Architects in our team that will gladly help you out with achieving perfection and adding practicality. By using advanced 3D architectural visualization techniques, we produce photorealistic images imbued with vibrancy, atmosphere and soul to meet, and even exceed, your client’s highest expectations. For fast and affordable service and premium results call on CGIVIZ today!To learn more or ask question, please contact us via email or Contact form on the website.
 Alive Landscape Design Visualization Studio
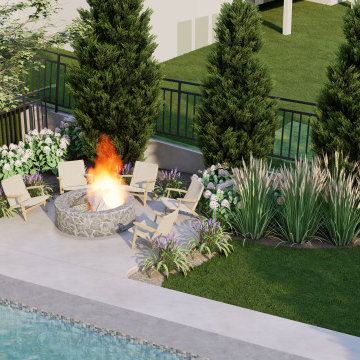
This project presents a well-planned modern backyard landscape designed with clarity, balance, and functionality at its core. The layout is organized around a rectangular swimming pool, positioned as the central visual and recreational element of the outdoor space.
A wide pool deck wraps the pool, allowing smooth circulation and creating distinct zones for relaxation and social use. On one side, a linear poolside lounger arrangement offers an uncluttered, resort-style lounging experience. On the opposite corner, a fire pit seating area is tucked into a landscaped pocket, providing an intimate gathering space while maintaining visual openness.
 Arseny Levin 3D Visualization
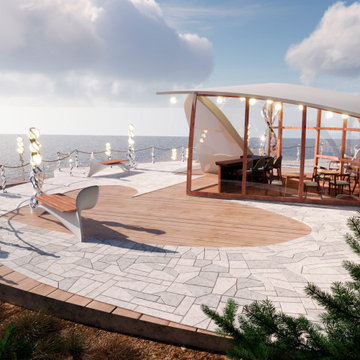
Daytime visualization of the pavilion terrace and surrounding leisure area. This view focuses on the outdoor platform, seating elements, circulation space, and the connection between architecture and the waterfront landscape.
 Redraw Studio
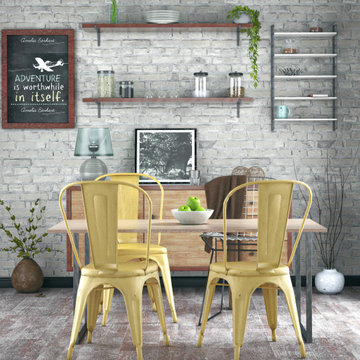
3D Visualization of a dining room design project.3D Visualization of a dining room design project.
Dining room - rustic dining room idea in Other
Dining room - rustic dining room idea in Other

Sponsored
Columbus, OH
Snider & Metcalf Interior Design, LTD
Leading Interior Designers in Columbus, Ohio & Ponte Vedra, Florida
 ArchiCGI 3D Rendering
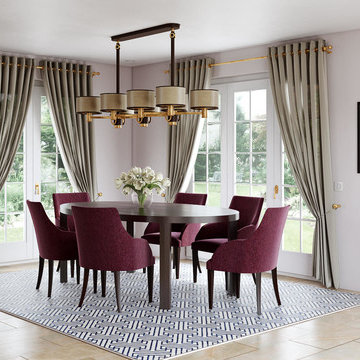
This photorealistic living room design 3D visualization was created for an impressive project presentation. The Designer asked to express his ideas as clear as possible and make it visually appealing. Want to know more about the project? Check out our portfolio!
 cgiviz
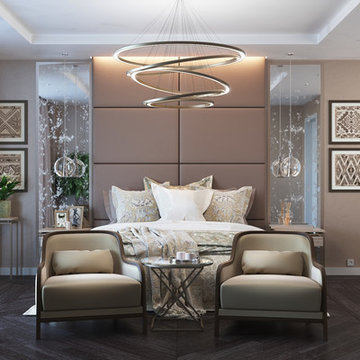
For high-quality Virtual Staging, contact CGI VIZ rendering company. We’ll visualize any interior with photorealism and style. We have professional Interior Designers and Architects in our team that will gladly help you out with achieving perfection and adding practicality. By using advanced 3D architectural visualization techniques, we produce photorealistic images imbued with vibrancy, atmosphere and soul to meet, and even exceed, your client’s highest expectations. For fast and affordable service and premium results call on CGIVIZ today!To learn more or ask question, please contact us via email or Contact form on the website.
 User
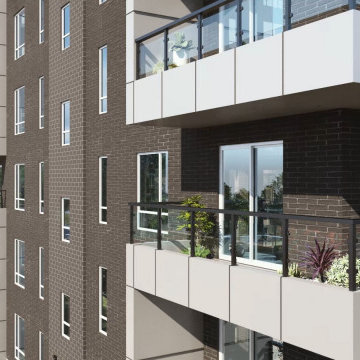
User3D Exterior Modeling of luxury Residential apartment by architectural design studio, Austin, Texas. Here you can observe the best of house with balcony garden design work architectural visualisation services. which is developed as per client requirement and detailing of 3d exterior modeling. The above project shows 3d exterior modeling of house with Wooden style design, landscape area with greenery in morning view by architectural rendering services. Our architectural rendering company here to help with these top exterior design tips to enhance your 3D Exterior Modeling. The 3d exterior visualization creates buildings, furniture, and interiors that connect people with the rhythms of the city and nature. Here is a complete set of 3D Exterior design apartment balcony for presentation.
Excellent 3d interior modeling of Living room-Kitchen by 3D interior design studio. Here is 3d interior modeling of Space-saving tricks to combine kitchen and living room into a modern place by 3d interior design studio. Open Kitchen Concept, Kitchen Island with chairs, stylish lights. kitchen cabinets, Living room side with pink stylish sofa, night lamp, attractive photo frames Developed 3d interior designers. This design also have balcony with Plants & greenery area view by 3d interior modeling.
21