
Search results for "Visualized" in Home Design Ideas
 ADC Audio Visual Inc.

Large tuscan backyard concrete paver and kidney-shaped infinity hot tub photo in Los Angeles
 ArchiCGI 3D Rendering
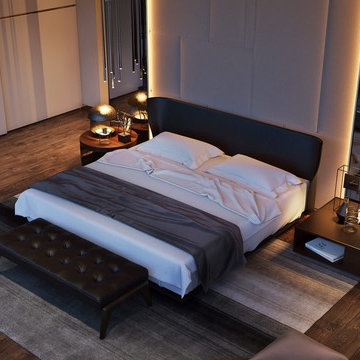
Interior 3D renderings you see feature a delightfully soothing bedroom. Our client, a successful Designer, created a space where one can rest in comfort and serenity. So he asked our 3D Artists to make sure that images reflect this mood and show each feature that the bedroom offers. Which they did – using the best software there is: 3D Max and Vray plugin for the utter realism and some spectacular lighting.
Clean lines and shapes make for an enchanting atmosphere of elegant simplicity. They give the room a certain flow and softness, while the layering theme in colors and shapes makes for a cozy cocoon feel – like when you are wrapped up in a warm blanket. Yet, the wall windows offer an amazing exposure – a gorgeous view of the outside. So looking at the photoreal presentation of the interior 3D rendering, the client will imagine himself sitting in the soft chair, with a cup of hot coffee, looking at the greenery around and discussing the night at the opera.
One of the unique features of 3D rendering is that it allows to see the interior in the exact lighting it will be used. And in our case, 3D visualization helps designer showcase how well the evening light plays with a reserved color palette and woodsy accents. This is something words and sketches cannot compete with! And the client will instantly see how the accent details, such as sculptures, touches of gold on with the marble add the interior more refinement.
 ArchiCGI 3D Rendering
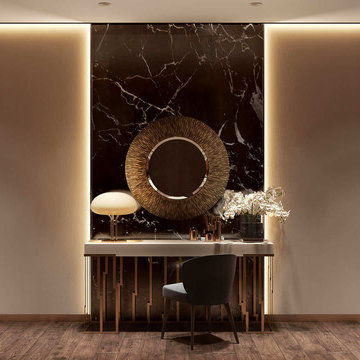
Interior 3D renderings you see feature a delightfully soothing bedroom. Our client, a successful Designer, created a space where one can rest in comfort and serenity. So he asked our 3D Artists to make sure that images reflect this mood and show each feature that the bedroom offers. Which they did – using the best software there is: 3D Max and Vray plugin for the utter realism and some spectacular lighting.
Clean lines and shapes make for an enchanting atmosphere of elegant simplicity. They give the room a certain flow and softness, while the layering theme in colors and shapes makes for a cozy cocoon feel – like when you are wrapped up in a warm blanket. Yet, the wall windows offer an amazing exposure – a gorgeous view of the outside. So looking at the photoreal presentation of the interior 3D rendering, the client will imagine himself sitting in the soft chair, with a cup of hot coffee, looking at the greenery around and discussing the night at the opera.
One of the unique features of 3D rendering is that it allows to see the interior in the exact lighting it will be used. And in our case, 3D visualization helps designer showcase how well the evening light plays with a reserved color palette and woodsy accents. This is something words and sketches cannot compete with! And the client will instantly see how the accent details, such as sculptures, touches of gold on with the marble add the interior more refinement.
Find the right local pro for your project
 Marjana Todorovic | Land Essence Studio
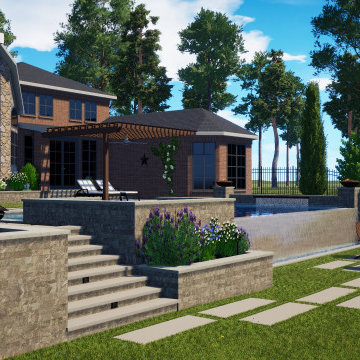
3D visualization of a modern backyard design featuring a custom pool and spa, outdoor kitchen, and covered lounge area. The project was developed based on an initial concept, with additional design input including layout refinement, spatial organization, and integration of outdoor living elements.
The design creates a functional and visually cohesive environment for relaxation and entertainment, connecting the pool, patio, and surrounding landscape. The visualization was created in Structure Studios to present materials, lighting, and overall atmosphere prior to construction.
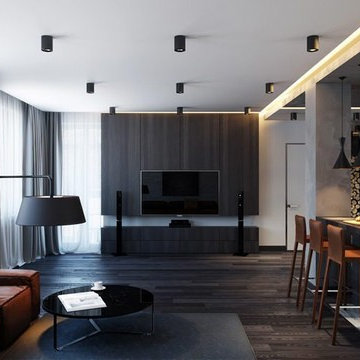 ArchiCGI 3D Rendering
Unusual and creative Apartment Design
Realistic 3D Visualization for the Modern Interior. All the project scenes are presented very detailed from different angles in the number of Quality Rendered Views
 ArchiCGI 3D Rendering
CG interior visualisation shows an amazing apartment terrace design. The 3D render outlines quality materials, textures and color scheme selected by the Designer for this project.
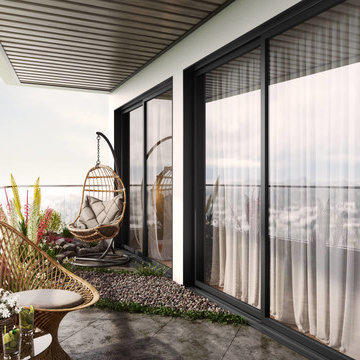 ArchiCGI 3D Rendering
CG interior visualisation shows an amazing apartment terrace design. The 3D render outlines quality materials, textures and color scheme selected by the Designer for this project.

Sponsored
Columbus, OH

Snider & Metcalf Interior Design, LTD
Leading Interior Designers in Columbus, Ohio & Ponte Vedra, Florida
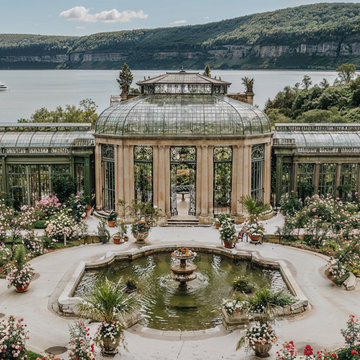
 3dVisDesign
A grand botanical garden and conservatory concept designed as a signature destination within the Hudson River Luxury Resort masterplan.
The architecture combines a classical rotunda with elegant glass structures, creating a refined setting where architecture, landscape, and nature are closely connected. Surrounded by formal rose gardens, sculptural planting, and a central fountain, the conservatory offers a tranquil space for walking, relaxation, private events, and memorable guest experiences.
The panoramic waterfront setting adds another layer to the concept, transforming the garden into more than a landscape feature. It becomes a destination within the resort itself.
Created as part of the investor presentation, this architectural visualization was designed to communicate the atmosphere, destination value, and experiential potential of the resort through immersive visual storytelling.
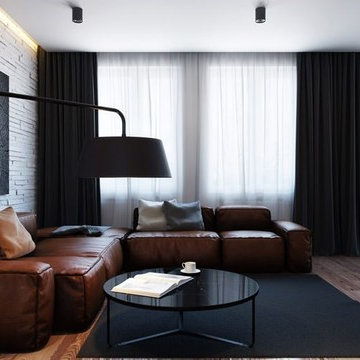 ArchiCGI 3D Rendering
Unusual and creative Apartment Design
Realistic 3D Visualization for the Modern Interior. All the project scenes are presented very detailed from different angles in the number of Quality Rendered Views
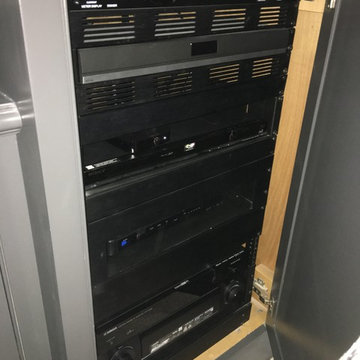
 ADC Audio Visual Inc.
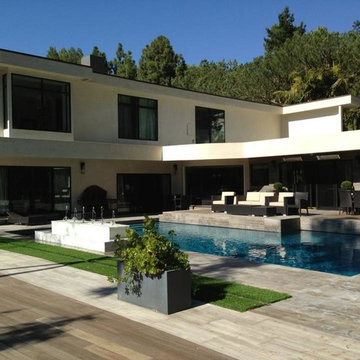
Hot tub - large contemporary backyard rectangular lap hot tub idea in Los Angeles with decking
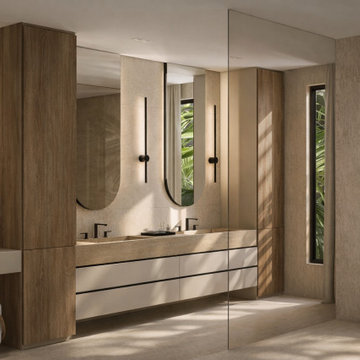
 Lena Puntus | Interior Design & 3D Visualization
This master bathroom was created for a new residential development in Fort Lauderdale, Florida.
Working in collaboration with a Miami-based designer, I was responsible for the visual side of the project, producing the interior renderings and presentation materials used by the developer during the sales stage.
The design focuses on natural stone textures, warm neutral tones and soft lighting to create a calm, spa-like atmosphere.
The house is currently being built based on these visualizations.
 ADC Audio Visual Inc.
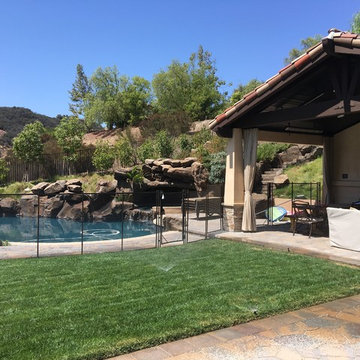
Hot tub - large mediterranean backyard concrete paver and kidney-shaped infinity hot tub idea in Los Angeles


 ArchiCGI 3D Rendering
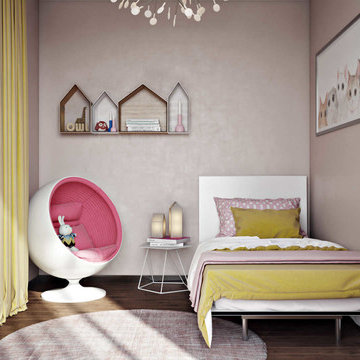
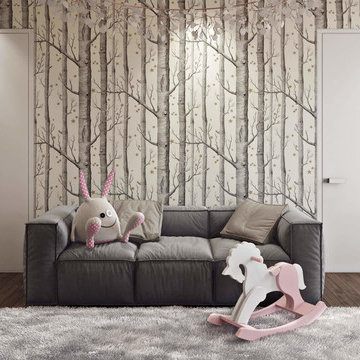
3ds max architectural visualization is a sure way to ace any interior design presentation. For instead of talking, showing clients drawings and sketches and saying “You’ll see that too at some point”, you have a tangible proof for all your words – photorealistic 3D renderings. Such as these ones, showing a child’s room project – a truly comfortable and magical place. And so cool!
 Lena Puntus | Interior Design & 3D Visualization
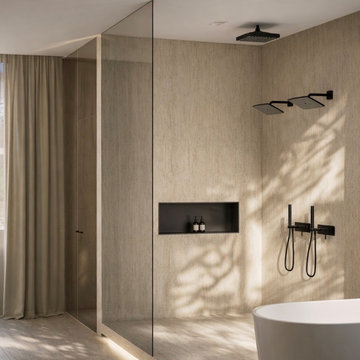
This master bathroom was created for a new residential development in Fort Lauderdale, Florida.
Working in collaboration with a Miami-based designer, I was responsible for the visual side of the project, producing the interior renderings and presentation materials used by the developer during the sales stage.
The design focuses on natural stone textures, warm neutral tones and soft lighting to create a calm, spa-like atmosphere.
The house is currently being built based on these visualizations.
 ADC Audio Visual Inc.
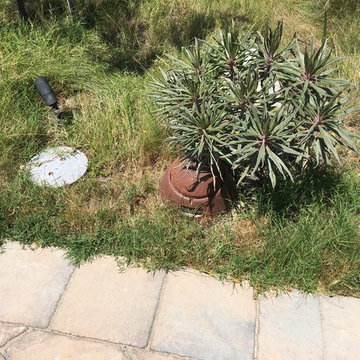
Inspiration for a large mediterranean backyard concrete paver and kidney-shaped infinity hot tub remodel in Los Angeles
 ArchiCGI 3D Rendering
3ds max architectural visualization is a sure way to ace any interior design presentation. For instead of talking, showing clients drawings and sketches and saying “You’ll see that too at some point”, you have a tangible proof for all your words – photorealistic 3D renderings. Such as these ones, showing a child’s room project – a truly comfortable and magical place. And so cool!

Sponsored
Columbus, OH
Snider & Metcalf Interior Design, LTD
Leading Interior Designers in Columbus, Ohio & Ponte Vedra, Florida
 ADC Audio Visual Inc.
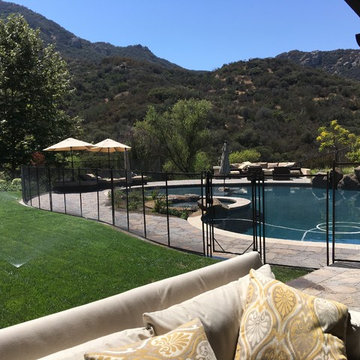
Example of a large tuscan backyard concrete paver and kidney-shaped infinity hot tub design in Los Angeles
 ArchiCGI 3D Rendering
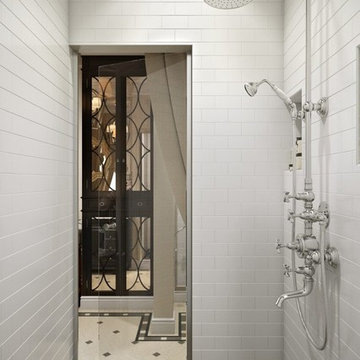
Classic Bathroom Interior. 3D Visualization
Amazing Ideas. Perfect Rendering quality and effective Design presentation.
Inspiration for a rustic home design remodel in Edinburgh
Inspiration for a rustic home design remodel in Edinburgh
 ArchiCGI 3D Rendering
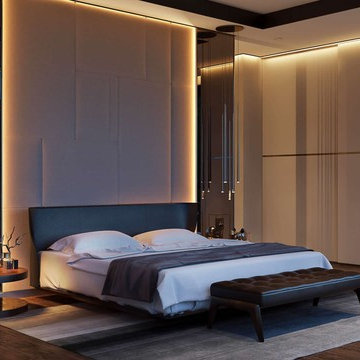
Interior 3D renderings you see feature a delightfully soothing bedroom. Our client, a successful Designer, created a space where one can rest in comfort and serenity. So he asked our 3D Artists to make sure that images reflect this mood and show each feature that the bedroom offers. Which they did – using the best software there is: 3D Max and Vray plugin for the utter realism and some spectacular lighting.
Clean lines and shapes make for an enchanting atmosphere of elegant simplicity. They give the room a certain flow and softness, while the layering theme in colors and shapes makes for a cozy cocoon feel – like when you are wrapped up in a warm blanket. Yet, the wall windows offer an amazing exposure – a gorgeous view of the outside. So looking at the photoreal presentation of the interior 3D rendering, the client will imagine himself sitting in the soft chair, with a cup of hot coffee, looking at the greenery around and discussing the night at the opera.
One of the unique features of 3D rendering is that it allows to see the interior in the exact lighting it will be used. And in our case, 3D visualization helps designer showcase how well the evening light plays with a reserved color palette and woodsy accents. This is something words and sketches cannot compete with! And the client will instantly see how the accent details, such as sculptures, touches of gold on with the marble add the interior more refinement.
23