
Search results for "Visualized" in Home Design Ideas

 Regan Baker Design Inc.
Well-traveled. Relaxed. Timeless.
Our well-traveled clients were soon-to-be empty nesters when they approached us for help reimagining their Presidio Heights home. The expansive Spanish-Revival residence originally constructed in 1908 had been substantially renovated 8 year prior, but needed some adaptations to better suit the needs of a family with three college-bound teens. We evolved the space to be a bright, relaxed reflection of the family’s time together, revising the function and layout of the ground-floor rooms and filling them with casual, comfortable furnishings and artifacts collected abroad.
One of the key changes we made to the space plan was to eliminate the formal dining room and transform an area off the kitchen into a casual gathering spot for our clients and their children. The expandable table and coffee/wine bar means the room can handle large dinner parties and small study sessions with similar ease. The family room was relocated from a lower level to be more central part of the main floor, encouraging more quality family time, and freeing up space for a spacious home gym.
In the living room, lounge-worthy upholstery grounds the space, encouraging a relaxed and effortless West Coast vibe. Exposed wood beams recall the original Spanish-influence, but feel updated and fresh in a light wood stain. Throughout the entry and main floor, found artifacts punctate the softer textures — ceramics from New Mexico, religious sculpture from Asia and a quirky wall-mounted phone that belonged to our client’s grandmother.
 Visual Jill Inc.

Example of a 1950s beige floor living room design in San Francisco with white walls and a standard fireplace

Find the right local pro for your project
 Visual Jill Inc.
Open Homes Photography
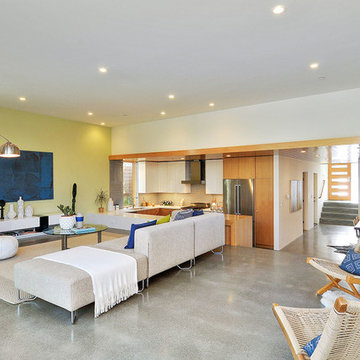
Living room - large contemporary open concept concrete floor and gray floor living room idea in San Francisco with no fireplace
Living room - large contemporary open concept concrete floor and gray floor living room idea in San Francisco with no fireplace
 USi Stone & Tile
Bliss Satin Penny (looks like metal but its not!)
Perfect for wet areas

Example of a large trendy master brown tile and mosaic tile black floor freestanding bathtub design in Calgary with flat-panel cabinets, brown cabinets, black walls and a vessel sink
Example of a large trendy master brown tile and mosaic tile black floor freestanding bathtub design in Calgary with flat-panel cabinets, brown cabinets, black walls and a vessel sink

 Three-d Conceptwerke
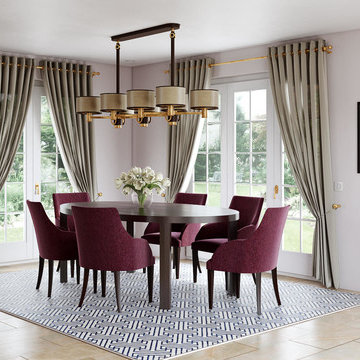
Inspiration for a contemporary medium tone wood floor and brown floor dining room remodel in Singapore with white walls

 Danze & Davis Architects, Inc.
Bathroom - transitional master beige tile and stone tile ceramic tile, gray floor and double-sink bathroom idea in Austin with recessed-panel cabinets, medium tone wood cabinets, white walls, an undermount sink, quartz countertops, a hinged shower door, gray countertops and a built-in vanity

Sponsored
Columbus, OH

Snider & Metcalf Interior Design, LTD
Leading Interior Designers in Columbus, Ohio & Ponte Vedra, Florida
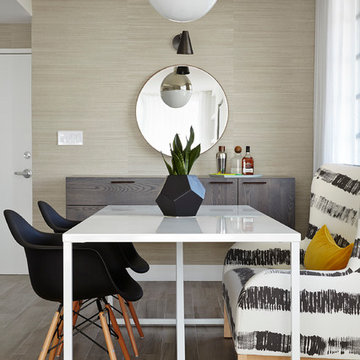
 Melida Williams Interior Design Inc.
Dining room - contemporary dining room idea in Miami with beige walls

 Lundin Architects LLC
Large mountain style l-shaped porcelain tile, gray floor and exposed beam open concept kitchen photo in Minneapolis with an undermount sink, flat-panel cabinets, medium tone wood cabinets, quartz countertops, gray backsplash, porcelain backsplash, stainless steel appliances, an island and gray countertops
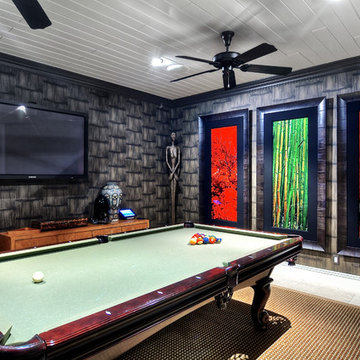
 MODE audio visual
Family room - contemporary enclosed family room idea in Orange County with no fireplace and a wall-mounted tv
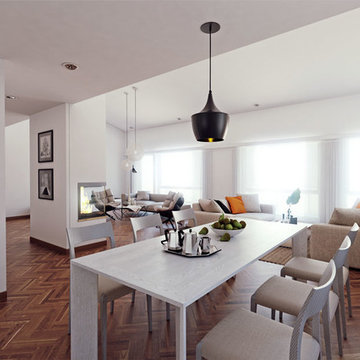
 3dVisDesign
Interior Visualization / Scandinavian Style Interior Design by 3dvisdesign
Interior design by Olena Chyslova
Living room - scandinavian medium tone wood floor living room idea in Other with white walls, a standard fireplace, a plaster fireplace and a tv stand
Living room - scandinavian medium tone wood floor living room idea in Other with white walls, a standard fireplace, a plaster fireplace and a tv stand





 User
UserThe distressed green island sits atop brown stained hardwood floors and creates a focal point at the center of this traditional kitchen. Topped with ubatuba granite, the island is home to three metal barstools painted ivory with sage green chenille seats. Visual Comfort globe pendants, in a mix of metals, marry the island’s antique brass bin pulls to the pewter hardware of the perimeter cabinetry. Breaking up the cream perimeter cabinets are large windows dressed with woven wood blinds. A window bench covered in a watery blue and green leaf pattern coordinates with the island and with the Walker Zanger glass tile backsplash. The backsplash and honed black granite countertop, wraps the kitchen in luxurious texture. The spacious room is equipped with stainless steel appliances from Thermador and Viking.
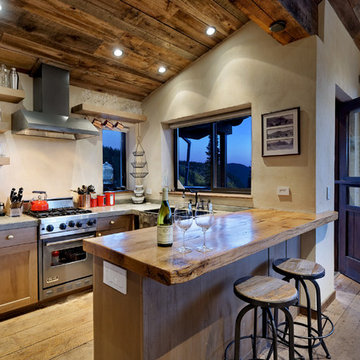
 Brandon Huttenlocher Visuals
Example of a mountain style light wood floor kitchen design in Denver with a farmhouse sink, recessed-panel cabinets, light wood cabinets, stainless steel appliances, a peninsula and gray countertops
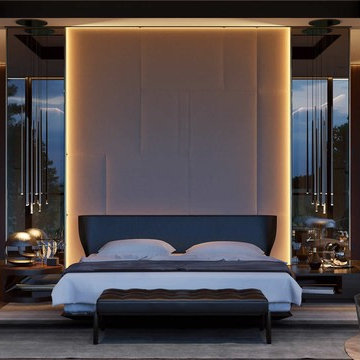
 ArchiCGI 3D Rendering
Interior 3D renderings you see feature a delightfully soothing bedroom. Our client, a successful Designer, created a space where one can rest in comfort and serenity. So he asked our 3D Artists to make sure that images reflect this mood and show each feature that the bedroom offers. Which they did – using the best software there is: 3D Max and Vray plugin for the utter realism and some spectacular lighting.
Clean lines and shapes make for an enchanting atmosphere of elegant simplicity. They give the room a certain flow and softness, while the layering theme in colors and shapes makes for a cozy cocoon feel – like when you are wrapped up in a warm blanket. Yet, the wall windows offer an amazing exposure – a gorgeous view of the outside. So looking at the photoreal presentation of the interior 3D rendering, the client will imagine himself sitting in the soft chair, with a cup of hot coffee, looking at the greenery around and discussing the night at the opera.
One of the unique features of 3D rendering is that it allows to see the interior in the exact lighting it will be used. And in our case, 3D visualization helps designer showcase how well the evening light plays with a reserved color palette and woodsy accents. This is something words and sketches cannot compete with! And the client will instantly see how the accent details, such as sculptures, touches of gold on with the marble add the interior more refinement.




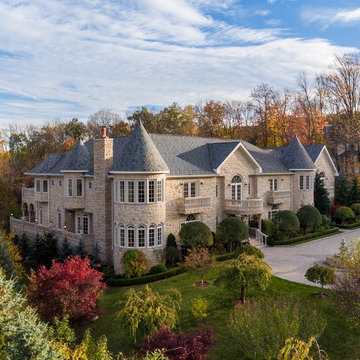
 Visual Grip
Example of a classic beige two-story stone house exterior design in New York with a hip roof and a shingle roof
 ArchiCGI 3D Rendering
This photorealistic living room design 3D visualization was created for an impressive project presentation. The Designer asked to express his ideas as clear as possible and make it visually appealing. Want to know more about the project? Check out our portfolio!
 User
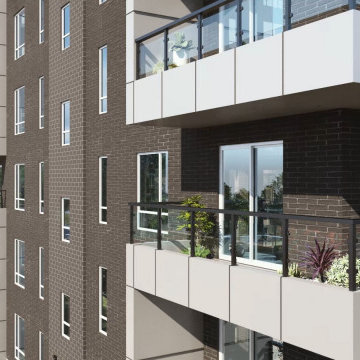
User3D Exterior Modeling of luxury Residential apartment by architectural design studio, Austin, Texas. Here you can observe the best of house with balcony garden design work architectural visualisation services. which is developed as per client requirement and detailing of 3d exterior modeling. The above project shows 3d exterior modeling of house with Wooden style design, landscape area with greenery in morning view by architectural rendering services. Our architectural rendering company here to help with these top exterior design tips to enhance your 3D Exterior Modeling. The 3d exterior visualization creates buildings, furniture, and interiors that connect people with the rhythms of the city and nature. Here is a complete set of 3D Exterior design apartment balcony for presentation.
Excellent 3d interior modeling of Living room-Kitchen by 3D interior design studio. Here is 3d interior modeling of Space-saving tricks to combine kitchen and living room into a modern place by 3d interior design studio. Open Kitchen Concept, Kitchen Island with chairs, stylish lights. kitchen cabinets, Living room side with pink stylish sofa, night lamp, attractive photo frames Developed 3d interior designers. This design also have balcony with Plants & greenery area view by 3d interior modeling.
20