
Search results for "Visualizing" in Home Design Ideas
 ADC Audio Visual Inc.
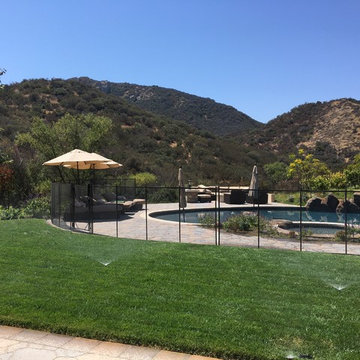
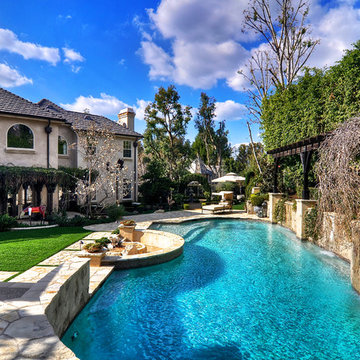
Large tuscan backyard concrete paver and kidney-shaped infinity hot tub photo in Los Angeles
 3D Arch Design Visualization
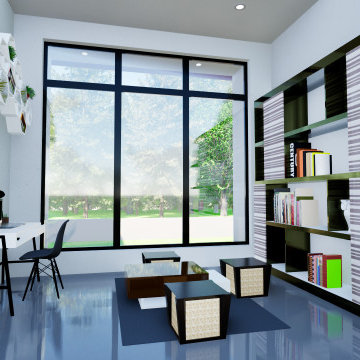
This project shows a modern residential design brought to life through realistic 3D visualization. The focus was on creating a clean, detailed, and true-to-life render that helps the client clearly imagine the final result before construction.
Special attention was given to lighting, materials, and overall presentation to achieve a natural and visually appealing look. The goal is to make design ideas easier to understand and more confident to build
 ADC Audio Visual Inc.
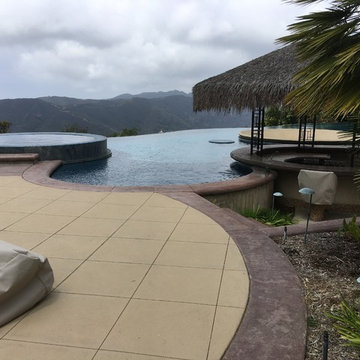
Inspiration for a large mediterranean backyard concrete paver and kidney-shaped infinity hot tub remodel in Los Angeles
Find the right local pro for your project
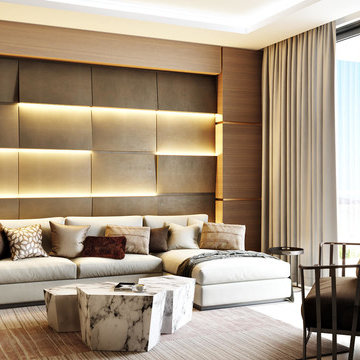
 ArchiCGI 3D Rendering
Emotional Hotel Visualization from Archicgi Team.
Interior with the seaside view looks so real and inviting.Creamy white as a main color is both exquisite and warm. Extraordinary marble accents add some chic to this hotel room. Realistic wall window with the awesome view created by the our 3D Artist add the captivating and emotional accent to this Design Project.
Terrific Interior and Masterly done 3D Rendering for the effective Architectural presentation.

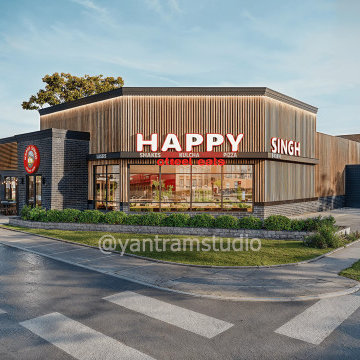
 Yantram Animation Studio - Interior Designer
Yantram Studio's 3D architectural visualization services in Antalya, Turkey, showcase innovative restaurant designs with stunning landscapes and garden views. The designs seamlessly blend nature and architecture, creating an inviting atmosphere for diners. Lush greenery, meticulously crafted garden elements, and scenic views enhance the overall dining experience.

Sponsored
Columbus, OH

Snider & Metcalf Interior Design, LTD
Leading Interior Designers in Columbus, Ohio & Ponte Vedra, Florida
 ArchiCGI 3D Rendering
3D exterior visualization for a Los Angeles house terrace was a beneficial tool for a spectacular presentation. The architect was able to impress his clients with a visual representation of his amazing terrace design idea.
The main task of this 3D visualization for a Los Angeles project was to convey the romantic feel about the terrace the Architect created. His clients were stunned by the smart furniture style, soothing pastel colors and the variety of materials - all of which they were able to see in photorealistic quality owing to cgi. The exterior render allowed to examine every detail of sofas’ textile, the stone outside fireplace, the wooden decor etc.
 Yantram Animation Studio
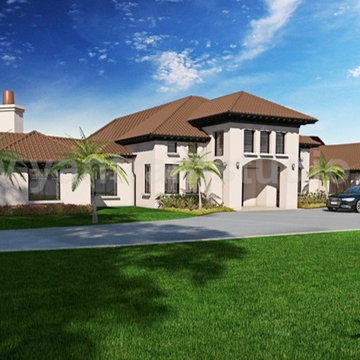
Prior to the presence of visualization and rendering techniques in the industry only a limited number of people used to be successful in building beautiful houses. The presence of House Residential 3D Rendering Front View. Yantram Architectural Design Studio has become one of the hottest Qualified 3D Architectural Visualisation, Architectural Animation Studio, Residential 3D Rendering.
Get more: http://www.yantramstudio.com/3d-architectural-exterior-rendering-cgi-animation.html
 3dVisDesign

Interior visualization Luxury interior design
Living room - huge modern open concept ceramic tile living room idea in Sydney with a bar, brown walls, a stone fireplace, a media wall and a ribbon fireplace
Living room - huge modern open concept ceramic tile living room idea in Sydney with a bar, brown walls, a stone fireplace, a media wall and a ribbon fireplace
 NIRLEP KAUR ( HS 3D VISUALIZATION PVT. LTD. )
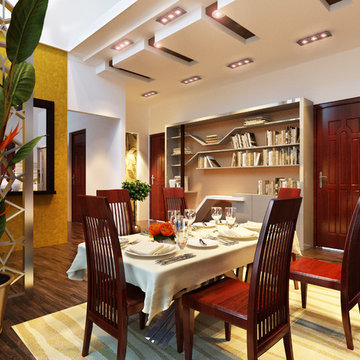
HS 3D Visualization PVT. LTD. is an Indian creative group which specializes in 3D architectural renderings and animations. We also focus on, 3D modeling, 3D illustrations, 3D animations, industrial design, and product images Our team of professional artists works closely with architects, developers, and interior designers to create stunning, photo realistic architectural render...More
 Clearstory Imaging
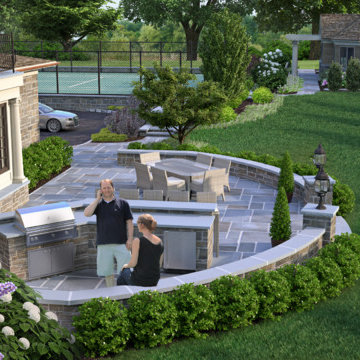
3D Imaging to visualize complete home remodel and landscape architecture.
Landscape and Hardscape Design Credit - Marc Nissim, Harmony Design Group of New Jersey.


Sponsored
Columbus, OH
Snider & Metcalf Interior Design, LTD
Leading Interior Designers in Columbus, Ohio & Ponte Vedra, Florida
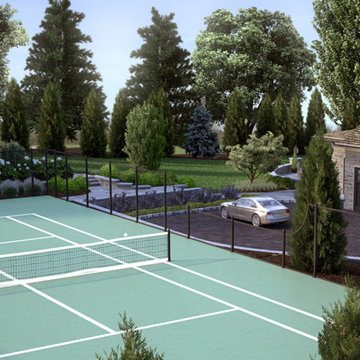 Clearstory Imaging
3D Imaging to visualize complete home remodel and landscape architecture.
Landscape and Hardscape Design Credit - Marc Nissim, Harmony Design Group of New Jersey.
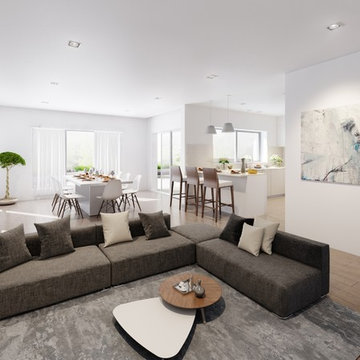 NIRLEP KAUR ( HS 3D VISUALIZATION PVT. LTD. )
 HS 3D Visualization PVT. LTD. is an Indian creative group which specializes in 3D architectural renderings and animations. We also focus on, 3D modeling, 3D illustrations, 3D animations, industrial design, and product images Our team of professional artists works closely with architects, developers, and interior designers to create stunning, photo realistic architectural renderings and illustrations that breathe life into your vision. For more details please visit our website www.hs3dindia.com
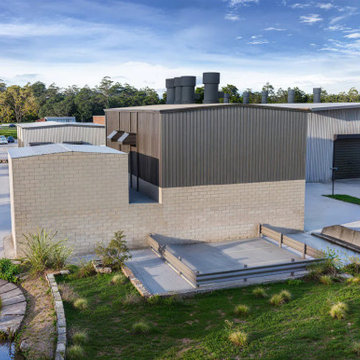
 Yantram Architectural design studio
Yantram Studio provides exceptional 3D architectural rendering services for warehouses in Ahmedabad, Gujarat. Our high-quality visualizations offer detailed and accurate representations of warehouse designs, showcasing spatial layouts, structural elements, and interior features. With advanced rendering techniques, we bring your warehouse project to life, helping you make informed design decisions.
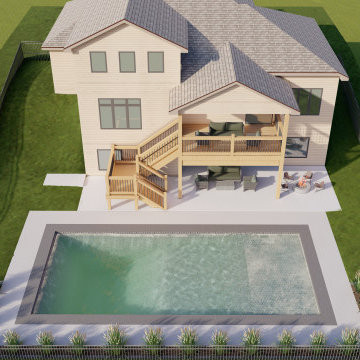
 Alive Landscape Design Visualization Studio
Example of a trendy beige two-story wood and board and batten townhouse exterior design in Charlotte with a gambrel roof, a shingle roof and a brown roof

Sponsored
Columbus, OH
Snider & Metcalf Interior Design, LTD
Leading Interior Designers in Columbus, Ohio & Ponte Vedra, Florida
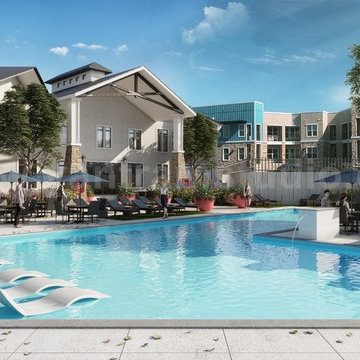 Yantram Animation Studio
Project 196:- Residential Street View & Pool view ideas
Client: - 527. Desi
Location: - Toronto – Canada
https://yantramstudio.com/3d-architectural-exterior-rendering-cgi-animation.html
Classic ornamental landscaping help screen the parking area wile framing the view from the street. Residential front house Architectural Rendering Studio & backyard pool view of 3d exterior rendering services with walkway places, decent atmosphere, road view, trees, garage area, car, bicycle, roof house, garden, people, modelling visualization firms by 3D Architectural Design
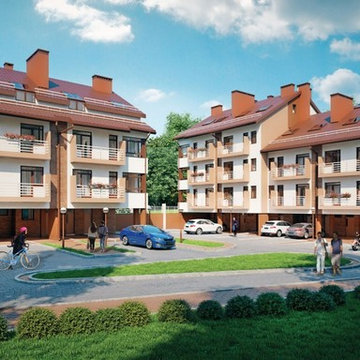 3dVisDesign
3dvisdesign visualization
Modern townhouses are currently under construction. Elite Town Homes l in the cozy park area . Only via rchitectural drawings is hard to evaluate the appearance of the building entirety, they provide only a general, a planar representation. Architectural visualization for advertising promotion of home sales to completion.
name: Architectural rendering / Modern Townhouses
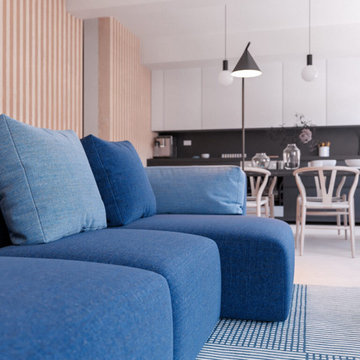
 www.cgvizstudio.com
London Apartment 3D Architecture Visualization is designed by CG VIZ STUDIO. As urban living spaces shrink, London architects rethink the small apartment. A grooved timber partition is the focal point of this pared-back apartment in central London. An open-plan dining and sitting area are situated on the apartment’s front elevation, illuminated by four large sash windows that overlook the street.
26