
Search results for "Visualizing" in Home Design Ideas
 Lena Puntus | Interior Design & 3D Visualization
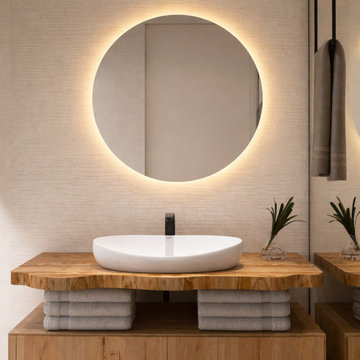
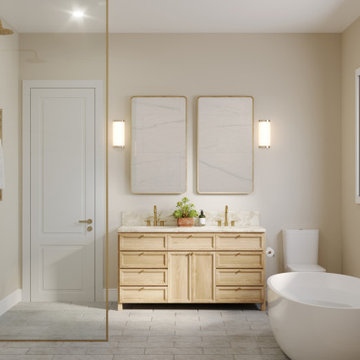
This guest bathroom was designed for a new residential development in Fort Lauderdale, Florida. The interior combines warm natural textures, soft neutral tones and minimalist forms to create a calm and welcoming atmosphere for visitors.
A solid wood slab vanity top becomes the main natural element of the space, while the wall finish was designed to resemble hand-applied plaster, adding depth and a tactile quality to the interior.
The project was developed in collaboration with a Miami-based interior designer, with my role focused on the visualizations and presentation materials used by the developer.


Find the right local pro for your project
 Redraw Studio
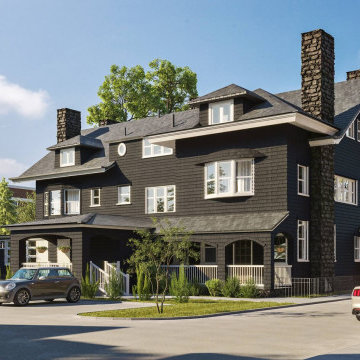
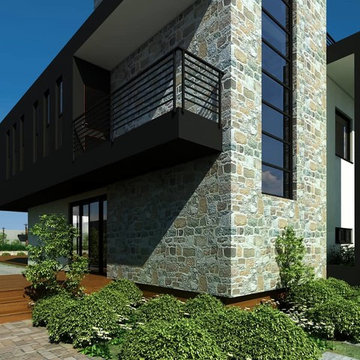
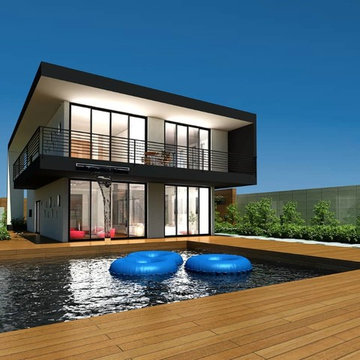
3D Visualization of the approach view of the home.
Example of a classic exterior home design in Salt Lake City
Example of a classic exterior home design in Salt Lake City

 MIG 3D Vision
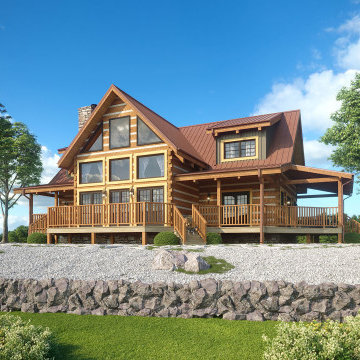
The Elk River-2 - Log Home, USA, 3D Visualization
2,234 square feet, 2 stories, 3 bedrooms, 2.5 baths
Main level: 1,355 sq. ft., 1 bedroom, 1.5 bath
Second level: 818 sq. ft., 2 bedrooms, 1 bath
The Elk River II is a contemporary design with a rustic feel. The impressive great room is showcased by a gabled end featuring floor-to-ceiling windows that take advantage of natural light and spectacular views.
Created for StoneMill Log & Timber Homes, Knoxville, TN, USA.


 MIG 3D Vision
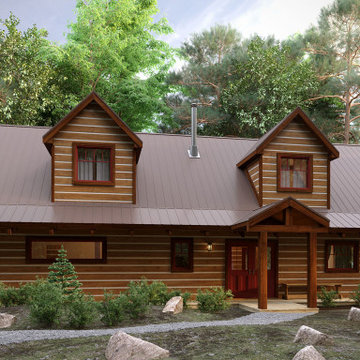
Created for Vanisle Ecolog Homes.
3D visualization EcoLog Homes combine traditional design features with state-of-the-art assembly techniques, boasting steep pitched roofs, spacious lofts and heavy timber construction. This unique approach is combined to meet modern engineering and energy requirements while still maintaining time honored, traditional design features. This ultimately provides that exclusive, discreet, log home appeal.
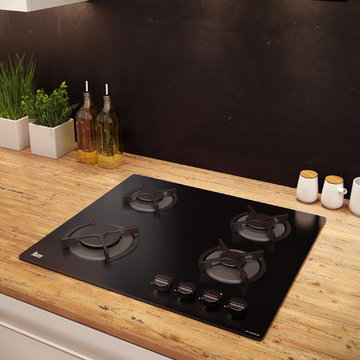
 KOLA Studio Architectural Visualizations
Design and visualization: KOLA Studio
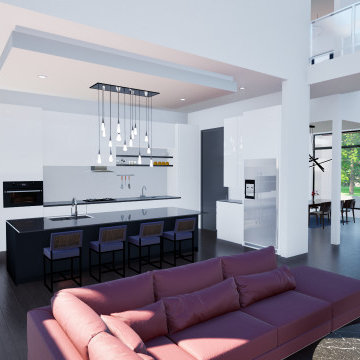
Danish medium tone wood floor kitchen photo in Other with flat-panel cabinets, white cabinets and black appliances
Danish medium tone wood floor kitchen photo in Other with flat-panel cabinets, white cabinets and black appliances

 MIG 3D Vision
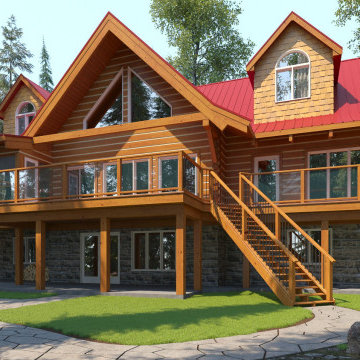
Created for Vanisle Ecolog Homes.
3D visualization EcoLog Homes combine traditional design features with state-of-the-art assembly techniques, boasting steep pitched roofs, spacious lofts and heavy timber construction. This unique approach is combined to meet modern engineering and energy requirements while still maintaining time honored, traditional design features. This ultimately provides that exclusive, discreet, log home appeal.
 MIG 3D Vision
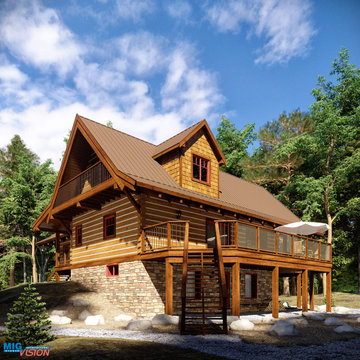
Created for Vanisle Ecolog Homes.
3D visualization EcoLog Homes combine traditional design features with state-of-the-art assembly techniques, boasting steep pitched roofs, spacious lofts and heavy timber construction. This unique approach is combined to meet modern engineering and energy requirements while still maintaining time honored, traditional design features. This ultimately provides that exclusive, discreet, log home appeal.
 MIG 3D Vision
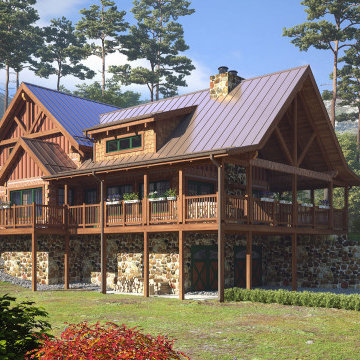
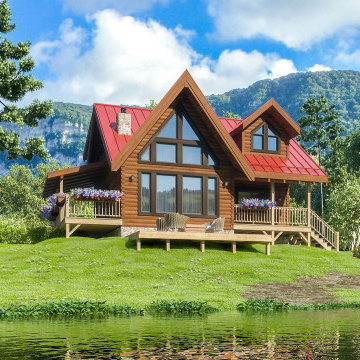
The Blue Ridge - Log Home, USA, 3D Visualization
If you love family get-togethers and entertaining, the Blue Ridge is the perfect open floor plan. This design lends itself to property with a view with lots of windows on the back side. It will also accommodate a basement with a garage.
Created for StoneMill Log & Timber Homes, Knoxville, TN, USA.

Sponsored
Columbus, OH

Snider & Metcalf Interior Design, LTD
Leading Interior Designers in Columbus, Ohio & Ponte Vedra, Florida
 Lena Puntus | Interior Design & 3D Visualization
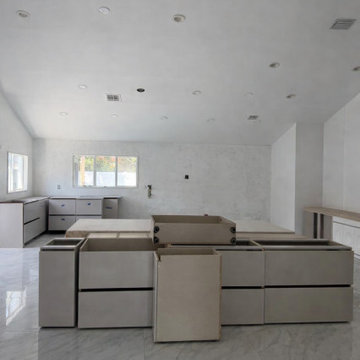
in progress
Home design - contemporary home design idea in Miami
Home design - contemporary home design idea in Miami
 MIG 3D Vision
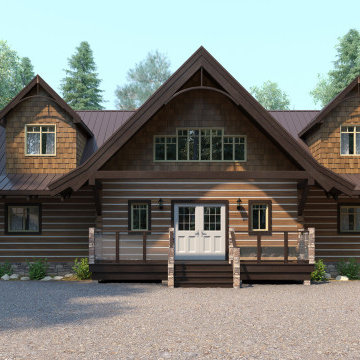
Created for Vanisle Ecolog Homes.
3D visualization EcoLog Homes combine traditional design features with state-of-the-art assembly techniques, boasting steep pitched roofs, spacious lofts and heavy timber construction. This unique approach is combined to meet modern engineering and energy requirements while still maintaining time honored, traditional design features. This ultimately provides that exclusive, discreet, log home appeal.
 Oc16 studio Architecture and Visualization
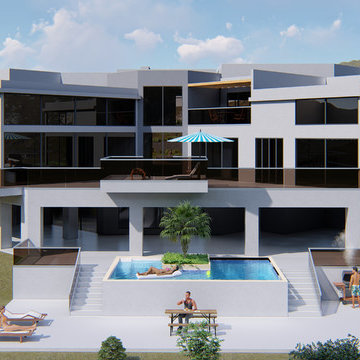
Oc16studio offers professional high-end visualizations for architects, interior designers and real estate agency.
- Website: https://oc16.studio
Oc16 studio

Sponsored
Columbus, OH
Snider & Metcalf Interior Design, LTD
Leading Interior Designers in Columbus, Ohio & Ponte Vedra, Florida
 MIG 3D Vision
The Duncan - Log Home, USA, 3D Visualization.
Created for Log Homes of America, Jefferson, NC, USA.
Inspiration for a timeless two-story wood house exterior remodel in Charlotte with a metal roof
Inspiration for a timeless two-story wood house exterior remodel in Charlotte with a metal roof
 MR RENDERING
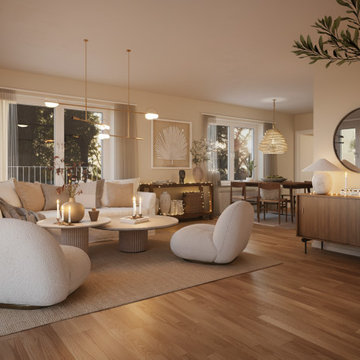
Bright Scandinavian living room with wooden flooring, neutral tones, and soft natural lighting
Trendy living room photo in Other
Trendy living room photo in Other
 MIG 3D Vision
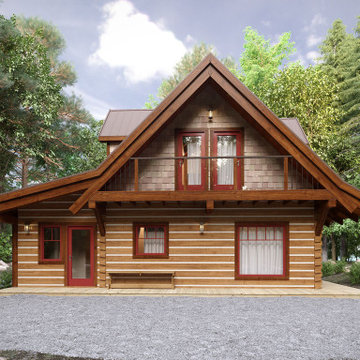
Created for Vanisle Ecolog Homes.
3D visualization EcoLog Homes combine traditional design features with state-of-the-art assembly techniques, boasting steep pitched roofs, spacious lofts and heavy timber construction. This unique approach is combined to meet modern engineering and energy requirements while still maintaining time honored, traditional design features. This ultimately provides that exclusive, discreet, log home appeal.
30