
Search results for "Visualizing" in Home Design Ideas
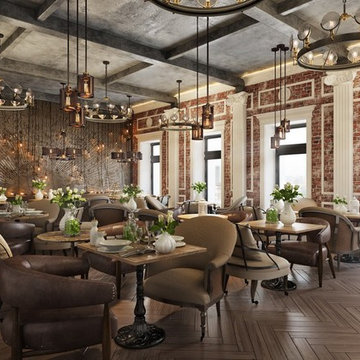
 ArchiCGI 3D Rendering
With interior design, every single detail matters greatly for the big picture. Amazing cafe 3D visualization by ArchiCGI will make sure that none of your design ideas goes unnoticed.
 3dVisDesign

Interior visualization - Interior in modern style by 3dVisdesign Team
Inspiration for a large modern medium tone wood floor family room library remodel in Other with multicolored walls, no fireplace and a wall-mounted tv
Inspiration for a large modern medium tone wood floor family room library remodel in Other with multicolored walls, no fireplace and a wall-mounted tv
 Alive Landscape Design Visualization Studio
Contemporary beige two-story wood and board and batten townhouse exterior idea in Charlotte with a gambrel roof, a shingle roof and a brown roof
Find the right local pro for your project
 HS3D VISUALIZATION PVT. LTD.
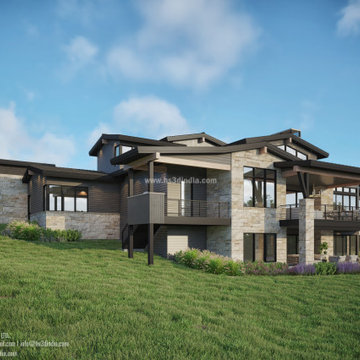
The Noble Pine house 3D rendering showcases the beauty of a home nestled among tall, majestic Pine trees. The rendering captures the essence of nature, with the distinguished and dignified presence of the Pine trees serving as a stunning backdrop to the house. The use of 3D rendering technology brings to life the charm and elegance of the Noble Pine house, creating a visual masterpiece that evokes a sense of serenity, warmth, and natural beauty.
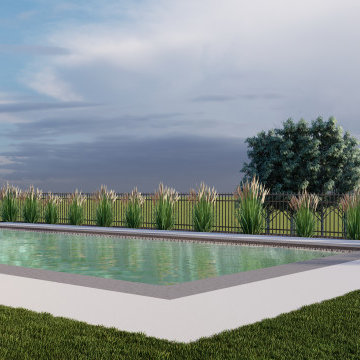 Alive Landscape Design Visualization Studio
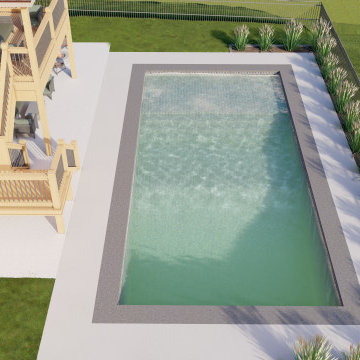
This project showcases a modern suburban backyard design focused on comfortable outdoor living and practical family use. The design is organized around a two-level wooden deck system paired with a rectangular swimming pool, creating a strong indoor–outdoor connection with the home.
The upper deck serves as a private lounging area directly accessed from the house, offering elevated views over the backyard. A broad staircase connects to the lower deck, which functions as a social and entertainment zone featuring comfortable seating and a fire pit, ideal for gatherings and evening use.
The pool is positioned as the central element of the yard, framed by a clean concrete pool deck that allows easy movement and clear sightlines. Subtle, low-maintenance planting along the pool edge and fencing softens the space while maintaining an open, uncluttered look.
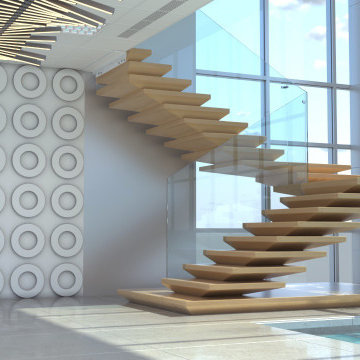

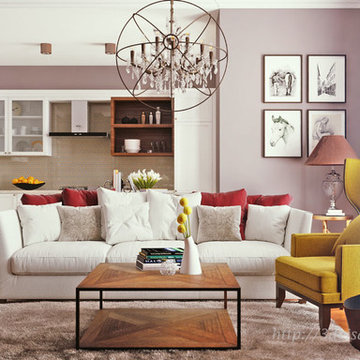 3dVisDesign
Interior visualization - Interior in modern style by 3dVisdesign Team
Living room - large modern formal and loft-style medium tone wood floor living room idea in Other with multicolored walls, no fireplace and a wall-mounted tv
Living room - large modern formal and loft-style medium tone wood floor living room idea in Other with multicolored walls, no fireplace and a wall-mounted tv


 3dVisDesign
Architectural rendering is the process of creating a visual representation of a building or structure. It is a critical part of the design process and helps architects, clients, and stakeholders visualize the final product. The Broadway Block complex in Downtown Long Beach is no exception. This project requires a high-quality architectural rendering to bring it to life and showcase its design features and aesthetic qualities.
A 3D model of the Broadway Block complex can be created using advanced computer-aided design (CAD) software. The model will include all the architectural details such as windows, doors, balconies, roof lines, and other features. This information will be used to create a photorealistic image of the complex that accurately represents what it will look like once it is built. The architectural rendering of the Broadway Block complex should showcase its unique features and highlight its contribution to the downtown Long Beach skyline. The complex should be depicted in an aesthetically pleasing way that showcases its modern design and enhances its visual appeal.
The use of lighting and shadows in the architectural rendering can greatly enhance the overall look and feel of the image. The inclusion of people and vehicles in the scene can also help to give the image a sense of scale and give viewers a better idea of what it would be like to be in and around the complex. In conclusion, the architectural rendering of the Broadway Block complex in Downtown Long Beach is a critical part of the design process. It will help to bring the project to life and allow architects, clients, and stakeholders to fully appreciate its design features and aesthetic qualities.
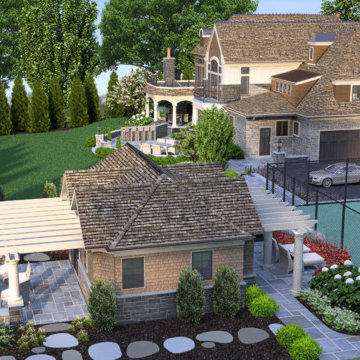
 Clearstory Imaging
3D Imaging to visualize complete home remodel and landscape architecture.
Landscape and Hardscape Design Credit - Marc Nissim, Harmony Design Group of New Jersey.
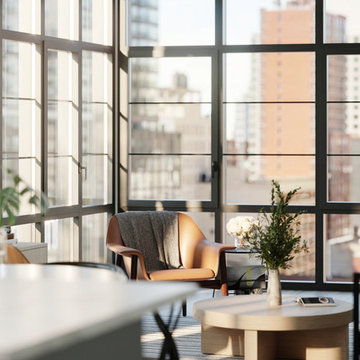
 Studio Soba | Architectural Visualizations
Visualization of the living room at 1 Flatbush apartment.
Minimalist living room photo in New York
Minimalist living room photo in New York
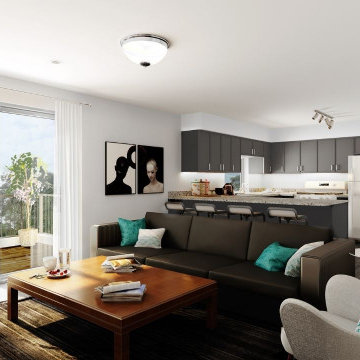
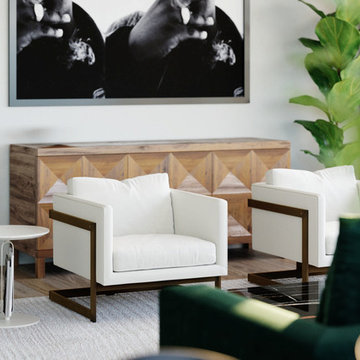 Studio Soba | Architectural Visualizations
Visualization of the living room at 1 Flatbush apartment.
Living room - modern living room idea in New York
Living room - modern living room idea in New York
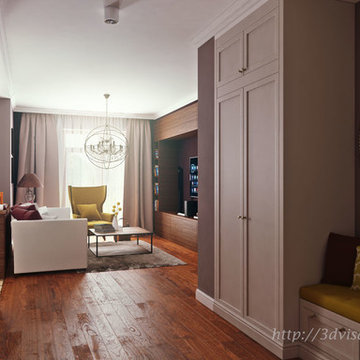 3dVisDesign
Interior visualization - Interior in modern style by 3dVisdesign Team
Living room - large modern formal and loft-style medium tone wood floor living room idea in Other with multicolored walls, no fireplace and a wall-mounted tv
Living room - large modern formal and loft-style medium tone wood floor living room idea in Other with multicolored walls, no fireplace and a wall-mounted tv

Sponsored
Columbus, OH

Snider & Metcalf Interior Design, LTD
Leading Interior Designers in Columbus, Ohio & Ponte Vedra, Florida
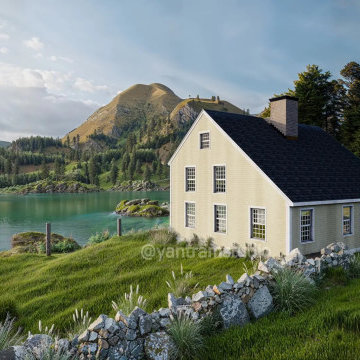
 Yantram Animation Studio - Interior Designer
Yantram Studio offers 3D architectural design services for a barn house in a serene green environment in Munich, Germany. The design features a harmonious blend of nature, with surrounding trees, a flowing river, and distant mountains, creating a peaceful retreat that emphasizes sustainable living and natural beauty.
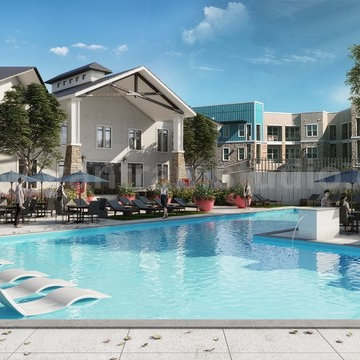 Yantram Animation Studio - Interior Designer
Project 196:- Residential Street View & Pool view ideas
Client: - 527. Desi
Location: - Toronto – Canada
https://yantramstudio.com/3d-architectural-exterior-rendering-cgi-animation.html
Classic ornamental landscaping help screen the parking area wile framing the view from the street. Residential front house Architectural Rendering Studio & backyard pool view of 3d exterior rendering services with walkway places, decent atmosphere, road view, trees, garage area, car, bicycle, roof house, garden, people, modelling visualization firms by 3D Architectural Design
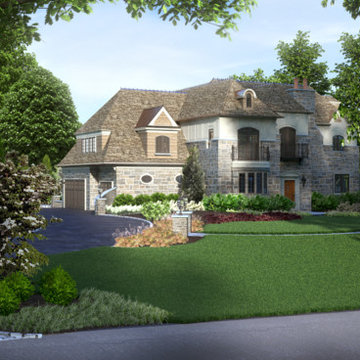 Clearstory Imaging
3D Imaging to visualize complete home remodel and landscape architecture.
Landscape and Hardscape Design Credit - Marc Nissim, Harmony Design Group of New Jersey.
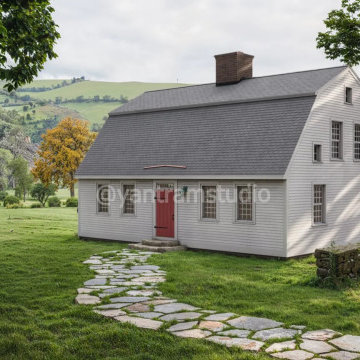 Yantram Animation Studio - Interior Designer
Yantram Studio offers exceptional 3D rendering services for barn house designs, nestled in a serene green environment. Surrounded by lush trees and scenic landscapes, the design beautifully integrates with the natural beauty of the mountains near Munich, Germany. Our realistic renderings capture every detail of this peaceful retreat.

Sponsored
Columbus, OH
Snider & Metcalf Interior Design, LTD
Leading Interior Designers in Columbus, Ohio & Ponte Vedra, Florida
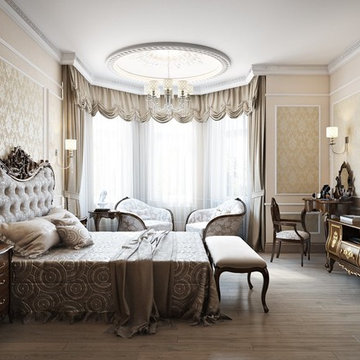

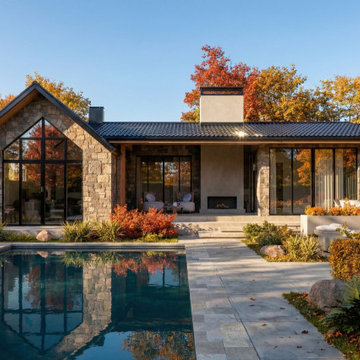
 Kyra Construction
Kyra Construction provides 3D design and visualization services that help homeowners plan with confidence before construction begins. This 3D remodel concept showcases how layout planning, material selection, and architectural details can be finalized early reducing surprises and avoiding costly changes during the build.
For this kitchen design, we created a modern-yet-warm concept featuring dark wood cabinetry, large doors for a clean look, and a layout that supports everyday functionality. The design includes Carrara-style quartz countertops and backsplash for a durable, low-maintenance finish, paired with a red brick backsplash accent to add character and contrast.
To enhance the space, we modeled wood ceiling beams to bring warmth and architectural interest. The 3D renderings allowed the client to preview cabinet placement, shelving, lighting impact, and overall flow before committing to final decisions.
This project is a great example of how 3D visualization helps clients align design, materials, and function creating a smoother remodeling process from start to finish.
 Studio Soba | Architectural Visualizations
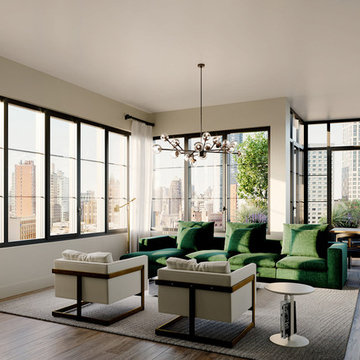
Visualization of the living room at 1 Flatbush apartment.
Living room - modern living room idea in New York
Living room - modern living room idea in New York
28