
Search results for "Visualizing" in Home Design Ideas
 Visual Jill Inc.

The living room flows into the dining area and kitchen for true open concept living. Photo by Chibi Moku. Original artwork by amiguel art.
Living room - contemporary living room idea in San Francisco with white walls, no fireplace and no tv
Living room - contemporary living room idea in San Francisco with white walls, no fireplace and no tv
 Arseny Levin 3D Visualization
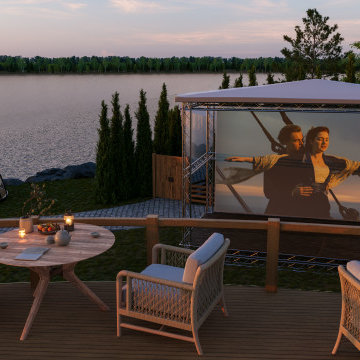
This project is a concept visualization of a lakeside outdoor cinema area designed as part of a premium bath and wellness resort. The goal was to present an атмосферic guest experience with open-air movie viewing, lounge seating, evening lighting, and a leisure-focused waterfront setting. The visualization was created to communicate the mood, layout, and premium recreational character of this selected zone within the larger resort concept.
 Yantram Animation Studio - Interior Designer
For More : https://3dyantram.info/portfolio/gallery/3d-architectural-rendering-of-beautiful-villa-by-3d-exterior-design-company-phoenix-arizona/
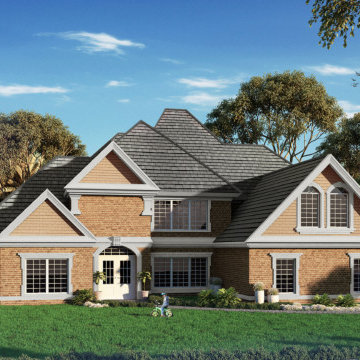
This is architectural visualisation services of villa with landscape area design by architectural design studio New York City, New York. The above project shows architectural visualisation of two floor villa with rooftop, garage slot & landscape area with greenery. The 3d exterior visualization creates buildings, furniture, and interiors that connect people with the rhythms of the city and nature. Here is a complete set of architectural visualisation services for presentation.
This blog is written specifically for architects, by architects. Even if you’re not in the industry, you can appreciate the content of this blog. It features many informational articles, as well as inspiring, cutting-edge design photos. Here you can observe the best of house design with garden design work which is developed as per client requirement and detailing of 3d architectural rendering.
Find the right local pro for your project
 User

User3d architectural visualization has visualized a residential apartment in Chicago, Illinois. The studio used a variety of software, including 3ds Max, V-Ray, and Photoshop. The finished product is a realistic and accurate representation of the proposed Residential Apartments. The 3D visualisation help's you to convince the local authorities to approve the project. Yantram 3d architectural design services created Residential Apartments in Chicago, Illinois. Here you can see the exterior of an amazing residential apartment and a beautiful garden where you can enjoy your morning exercise or do some yoga. There is a huge parking area and also a thoroughfare where you can walk or you can use a bicycle.
3d architectural visualization communicates your clients' proposed designs and beautifully tells their story with realistic elements such as carpets, furniture, paintings, and lights can also be added and their effects can be observed in detail. Yantram 3d architectural design services provide clients with clear and concise images that depict their ideas for the design of a space and allow you to see your project from every angle and make changes before construction even begins.
For More Visit: https://www.yantramstudio.com/
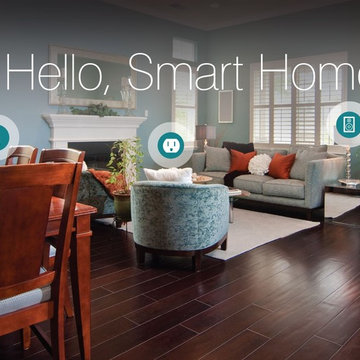


 Hi-Fi Sales Company
Family room - mid-sized contemporary open concept porcelain tile family room idea in Philadelphia with white walls, a ribbon fireplace, a brick fireplace and a wall-mounted tv
 User

UserThis 3D Architectural Visualization of Residential Apartments is planned for San Antonio. The apartment is shown across the main road, for easy access. Brilliantly designed 3D Architectural Visualization of parking slots by Yantram Architectural Design Studio. The alluring garden area on the other side of the building. A variety of plants and flowers can be grown in this sufficient area to make it look more attractive. Architectural Design Studio also created balconies that are spacious and folks can have a look around the surroundings in the morning and evening for astounding views. The roof is huge to host barbeque parties and events. Our team at Architectural Design Studio has also created a 3D Architectural Visualization of a swimming pool near the apartment. During Summer, people can have fun and organize pool parties. There are sitting arrangements done for the client's comfort. The swimming pool looks amazing and the client can also add lighting inside the pool. People can have sunbaths and enjoy themselves there rather than traveling to the beach. There's huge ground for kids to face fun, kids normally get bored of common apartments or residential buildings if there's no place for them to play. However, keeping everything in mind the team at Yantram 3D has created this excellent piece of work so that clients can sit back and relax. Our team thinks all-around comfort of our client and also strive to be convenient for them.

Sponsored
Columbus, OH

Snider & Metcalf Interior Design, LTD
Leading Interior Designers in Columbus, Ohio & Ponte Vedra, Florida
 avenue design inc

Inspiration for a large contemporary freestanding desk light wood floor and beige floor home office remodel in Toronto with white walls

 Kon-strux Developments
This family collection of light fixtures: aren't they reminiscent of bells?
White and greys dominate the crisp, restful palette. Then here comes the pop! Orange is the colour of joy and creativity, added as an accent to set off the metal and neutrals. Judicious use of big colours brings personality and warmth to utilitarian spaces without needing to physically turn up the thermostat.
(Rob Moroto, Calgary Photos)

 Toronto Interior Design Group
Gillian Jackson
Inspiration for a small contemporary l-shaped dark wood floor and brown floor open concept kitchen remodel in Toronto with an undermount sink, flat-panel cabinets, gray cabinets, quartz countertops, stainless steel appliances, no island and black backsplash
Inspiration for a small contemporary l-shaped dark wood floor and brown floor open concept kitchen remodel in Toronto with an undermount sink, flat-panel cabinets, gray cabinets, quartz countertops, stainless steel appliances, no island and black backsplash
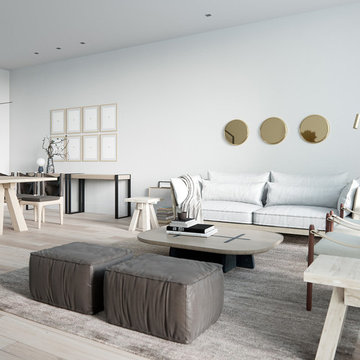
 Lunas Visualization
 An elegant yet cozy house ,masterfully designed by our visualization team, radiates the vibe of peacefulness and unity with nature.
Danish living room photo in Other
Danish living room photo in Other

 3dVisDesign
Interior Visualization / Scandinavian Style Interior Design by 3dvisdesign
Interior design by Olena Chyslova
Living room - large scandinavian formal and enclosed medium tone wood floor living room idea in Other with white walls, a wall-mounted tv and a corner fireplace
Living room - large scandinavian formal and enclosed medium tone wood floor living room idea in Other with white walls, a wall-mounted tv and a corner fireplace
 ivonne werginz
Inspiration for a scandinavian medium tone wood floor and brown floor bedroom remodel in Other with white walls



 nostralux
These beautiful, metallic globe lights add a contemporary element to this otherwise quaint and cozy traditional kitchen. The copper color of the pendant lights pairs well with the peach and gray color scheme of the room.


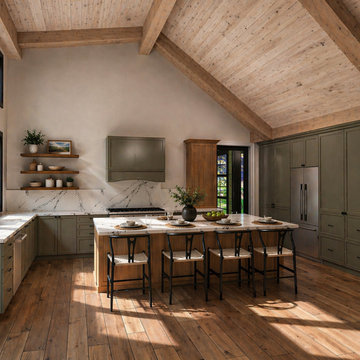
 HG3D - 3D Visualization & Design Development
Photorealistic kitchen rendering developed to explore material selections, layout, and natural light—helping visualize how the space will function and feel prior to construction.
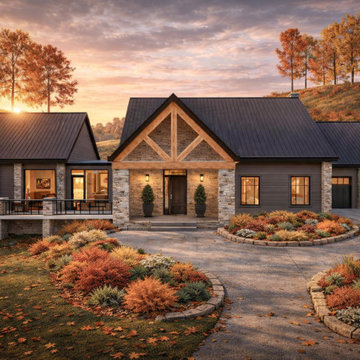 HG3D - 3D Visualization & Design Development
Detailed exterior visualization highlighting material selections, architectural proportions, and entry composition for a custom home design.
Country exterior home photo in Toronto
Country exterior home photo in Toronto


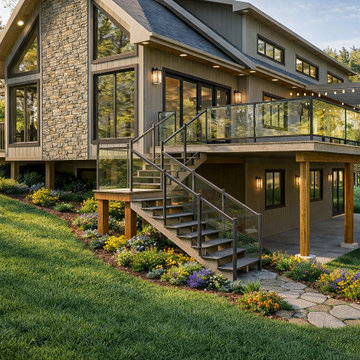 HG3D - 3D Visualization & Design Development
Exterior rendering focused on landscape integration and outdoor living, helping visualize how the home sits within its natural surroundings before build.
 3dVisDesign
Interior Visualization / Scandinavian Style Interior Design by 3dvisdesign
Interior design by Olena Chyslova
Inspiration for a large scandinavian formal and enclosed medium tone wood floor living room remodel in Other with white walls, a wall-mounted tv and a wood stove
Inspiration for a large scandinavian formal and enclosed medium tone wood floor living room remodel in Other with white walls, a wall-mounted tv and a wood stove

 Lagom architectes
Mid-sized trendy open concept medium tone wood floor and brown floor living room photo in Paris with a music area, white walls, a wall-mounted tv and no fireplace
8