
Search results for "Visualizing" in Home Design Ideas
 Lunas Visualization
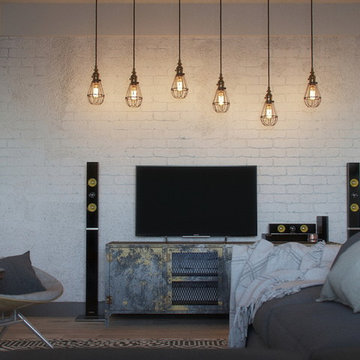
3D photorealistic images of an interior project by architect Jenya Lykasova designed for a young couple. We produced a series of 3D renders demonstrating an idea of turning an ordinary small-sized flat in a panel building into a spacious loft-like apartment. To achieve the desired interior look and visually increase the space, there were used decorative mirrors together with loft-style brickwork. It was important to show the warm subdued lighting that creates an inviting atmosphere in the evening
 Lunas Visualization
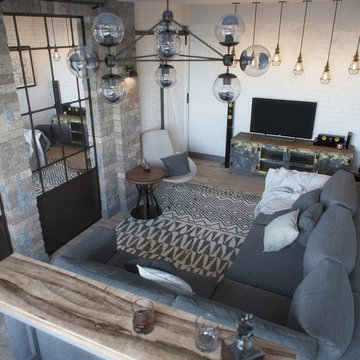
3D photorealistic images of an interior project by architect Jenya Lykasova designed for a young couple. We produced a series of 3D renders demonstrating an idea of turning an ordinary small-sized flat in a panel building into a spacious loft-like apartment. To achieve the desired interior look and visually increase the space, there were used decorative mirrors together with loft-style brickwork. It was important to show the warm subdued lighting that creates an inviting atmosphere in the evening
 Lunas Visualization
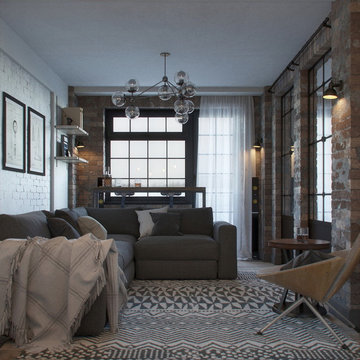
3D photorealistic images of an interior project by architect Jenya Lykasova designed for a young couple. We produced a series of 3D renders demonstrating an idea of turning an ordinary small-sized flat in a panel building into a spacious loft-like apartment. To achieve the desired interior look and visually increase the space, there were used decorative mirrors together with loft-style brickwork. It was important to show the warm subdued lighting that creates an inviting atmosphere in the evening
Find the right local pro for your project
 3dVisDesign

Interior Visualization / Scandinavian Style Interior Design
by 3d visdesign
Interior design by Olena Chyslova
Inspiration for a scandinavian light wood floor living room remodel in Other with white walls, a standard fireplace and a plaster fireplace
Inspiration for a scandinavian light wood floor living room remodel in Other with white walls, a standard fireplace and a plaster fireplace
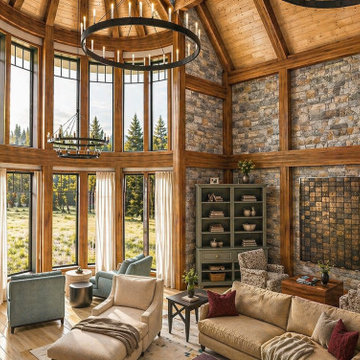
 HG3D - 3D Visualization & Design Development
Photorealistic interior rendering of a timber frame great room, developed to explore materiality, scale, and natural light within the space prior interior design makeover.

Sponsored
Columbus, OH

Snider & Metcalf Interior Design, LTD
Leading Interior Designers in Columbus, Ohio & Ponte Vedra, Florida

 3dVisDesign
Interior Visualization / Scandinavian Style Interior Design by 3dvisdesign
Interior design by Olena Chyslova
Living room - large scandinavian formal and enclosed medium tone wood floor living room idea in Other with white walls, a corner fireplace, a plaster fireplace and a wall-mounted tv
Living room - large scandinavian formal and enclosed medium tone wood floor living room idea in Other with white walls, a corner fireplace, a plaster fireplace and a wall-mounted tv

 Studio Monkriss
Black walls and roof can really bring a room into a gloomy setting but with enough light and bright furniture it can create a lovely contrast
Inspiration for a mid-sized timeless master light wood floor and brown floor bedroom remodel in Other with black walls
Inspiration for a mid-sized timeless master light wood floor and brown floor bedroom remodel in Other with black walls
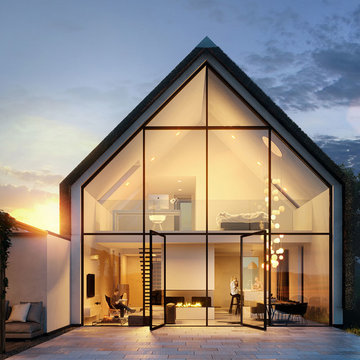 Lunas Visualization
Photorealistic render of a modern cosy residential house in a typically Dutch polder landscape. Not only have we successfully visualized in fine details the house itself, but also managed to reflect the beauty and authenticity of the surrounding nature. According to the architect’s idea, the closed spaces in the house are limited to a minimum and the remaining volume consists of one open space spread over two levels. A direct relationship between living space and outdoor area offers its residents spectacular views over the vast polder. To the southwest of the facade there is the extension containing the bathroom.
Rendu photoréaliste d'une maison moderne et confortable, située au milieu des paysages hollandais typiques. Nous avons réussi à recréer non seulement la maison elle-même dans ses moindres détails, mais aussi le charme authentique de la nature environnante. Selon l'idée de l'architecte, les pièces fermées sont réduits au minimum, laissant ainsi une grande partie de la maison ouverte sur les deux niveaux. Le contact étroit de l’intérieur avec l’espace extérieur offre aux habitants de la maison une vue spectaculaire sur un vaste polder néerlandais. Du côté de la façade Sud-ouest il y a une extension contenant la salle de bains.

 Visual Text Architect
Edward Hendricks
Huge trendy open concept family room photo in Singapore with no tv
Huge trendy open concept family room photo in Singapore with no tv
 Visual Text Architect
Edward Hendricks

Pool - large tropical side yard concrete and rectangular lap pool idea in Singapore
Pool - large tropical side yard concrete and rectangular lap pool idea in Singapore

Sponsored
Columbus, OH
Snider & Metcalf Interior Design, LTD
Leading Interior Designers in Columbus, Ohio & Ponte Vedra, Florida
 Visioaxis
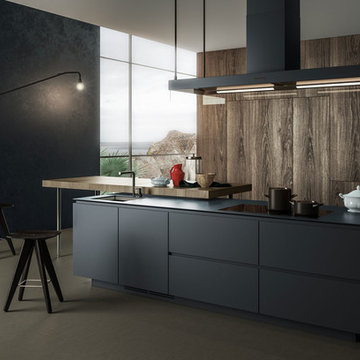
Product visualization of a modern kitchen: Artex, Varenna | Poliform
Inspiration for a mid-sized contemporary concrete floor enclosed kitchen remodel in Other with an undermount sink, flat-panel cabinets, gray cabinets, quartzite countertops, black appliances and an island
Inspiration for a mid-sized contemporary concrete floor enclosed kitchen remodel in Other with an undermount sink, flat-panel cabinets, gray cabinets, quartzite countertops, black appliances and an island


Sponsored
Columbus, OH
Snider & Metcalf Interior Design, LTD
Leading Interior Designers in Columbus, Ohio & Ponte Vedra, Florida
 HG3D - 3D Visualization & Design Development
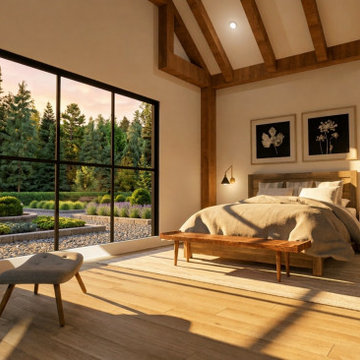
Interior bedroom rendering focused on natural light, material tones, and overall atmosphere—helping visualize how the space will feel before construction.
 HG3D - 3D Visualization & Design Development

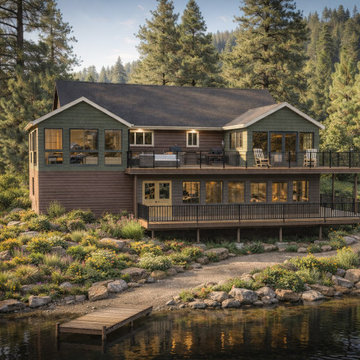
Photorealistic exterior rendering of a custom lakehouse designed to explore materials, proportions, and site integration prior to construction.
Inspiration for a rustic exterior home remodel in Toronto
Inspiration for a rustic exterior home remodel in Toronto

9