
Search results for "Visualizing" in Home Design Ideas



 HomeBuild
Mid-century modern gray floor living room photo in Raleigh with white walls and a ribbon fireplace

 Avenue Builders, LLC
Example of a trendy l-shaped medium tone wood floor and brown floor open concept kitchen design in Chicago with an undermount sink, flat-panel cabinets, light wood cabinets, gray backsplash, subway tile backsplash, stainless steel appliances and an island
Find the right local pro for your project
 Visual Text Architect
Edward Hendricks

Inspiration for a mid-sized contemporary medium tone wood floor hallway remodel in Singapore
Inspiration for a mid-sized contemporary medium tone wood floor hallway remodel in Singapore

 Laurie Gorelick Interiors
Inspiration for a small transitional open concept living room remodel in Boston





Sponsored
Columbus, OH

Snider & Metcalf Interior Design, LTD
Leading Interior Designers in Columbus, Ohio & Ponte Vedra, Florida
 Visual Jill Inc.
Photography by Open Homes Photography
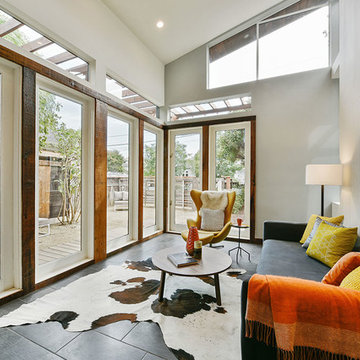
Living room - mid-sized contemporary porcelain tile living room idea in San Francisco with gray walls, no fireplace and no tv
Living room - mid-sized contemporary porcelain tile living room idea in San Francisco with gray walls, no fireplace and no tv
 j&o studio
Kimberly Gavin

Example of a trendy girl carpeted kids' room design in Denver with multicolored walls
Example of a trendy girl carpeted kids' room design in Denver with multicolored walls

 Leslie Arnold Architecture
Scott Hargis Photo
Family room - modern medium tone wood floor family room idea in San Francisco with white walls
Family room - modern medium tone wood floor family room idea in San Francisco with white walls

 Pedini DC
Custom Pedini Cabinetry
Custom Pedini Countertop
Designer: Roy Wellman
Photographer: Austin Rooke
Small trendy u-shaped bamboo floor enclosed kitchen photo in DC Metro with an integrated sink, flat-panel cabinets, white cabinets, stainless steel countertops, glass sheet backsplash, stainless steel appliances and white backsplash
Small trendy u-shaped bamboo floor enclosed kitchen photo in DC Metro with an integrated sink, flat-panel cabinets, white cabinets, stainless steel countertops, glass sheet backsplash, stainless steel appliances and white backsplash






 DsignVisual LLC
Cabinetry by Creative Woodworks, inc.
http://www.creativeww.com/

Example of a mid-sized trendy master white tile and marble tile porcelain tile and gray floor alcove shower design in Los Angeles with flat-panel cabinets, green cabinets, a one-piece toilet, white walls, an undermount sink, quartzite countertops, a hinged shower door and black countertops
Example of a mid-sized trendy master white tile and marble tile porcelain tile and gray floor alcove shower design in Los Angeles with flat-panel cabinets, green cabinets, a one-piece toilet, white walls, an undermount sink, quartzite countertops, a hinged shower door and black countertops
 Visual Jill Inc.
Inspiration for a 1950s open concept light wood floor living room remodel in San Francisco with white walls, a standard fireplace, a brick fireplace and no tv

 Polo MA Inc. Interior Design
Example of a classic dark wood floor living room design in New York with white walls and no tv



Sponsored
Columbus, OH
Snider & Metcalf Interior Design, LTD
Leading Interior Designers in Columbus, Ohio & Ponte Vedra, Florida


 Alloy Architecture & Construction
The clients for this small bathroom project are passionate art enthusiasts and asked the architects to create a space based on the work of one of their favorite abstract painters, Piet Mondrian. Mondrian was a Dutch artist associated with the De Stijl movement which reduced designs down to basic rectilinear forms and primary colors within a grid. Alloy used floor to ceiling recycled glass tiles to re-interpret Mondrian's compositions, using blocks of color in a white grid of tile to delineate space and the functions within the small room. A red block of color is recessed and becomes a niche, a blue block is a shower seat, a yellow rectangle connects shower fixtures with the drain.
The bathroom also has many aging-in-place design components which were a priority for the clients. There is a zero clearance entrance to the shower. We widened the doorway for greater accessibility and installed a pocket door to save space. ADA compliant grab bars were located to compliment the tile composition.
Andrea Hubbell Photography

 designs by human.
Inspiration for a transitional gray tile gray floor and single-sink alcove shower remodel in Tampa with blue cabinets, white walls, an undermount sink, a hinged shower door and white countertops
13