
Search results for "Visually appealin" in Home Design Ideas

 Germano Creative Interior Contracting Ltd
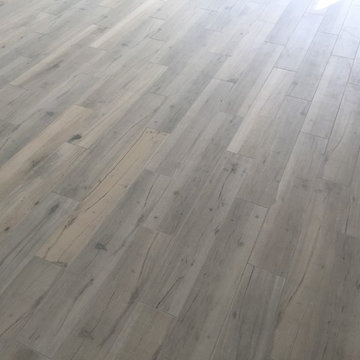
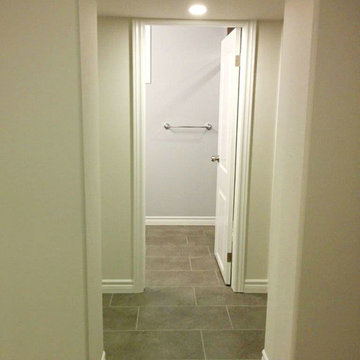
Instead of removing the concrete walls where the bathroom and laundry room were going to be, they were framed and drywalled around. Dark gray glazed porcelain subway tiles were installed in the hallway, laundry room, and bathroom.


Find the right local pro for your project

 Goodman's Painting Service
Skim coat and repaint.
Large minimalist open concept dark wood floor and brown floor living room photo in Los Angeles with gray walls and a standard fireplace
Large minimalist open concept dark wood floor and brown floor living room photo in Los Angeles with gray walls and a standard fireplace


 Stone Cellar Company

Circular Glass Motorised Trap Door - Open.
Inspiration for a contemporary home design remodel in Sussex
Inspiration for a contemporary home design remodel in Sussex
 AGM Home Store, LLC
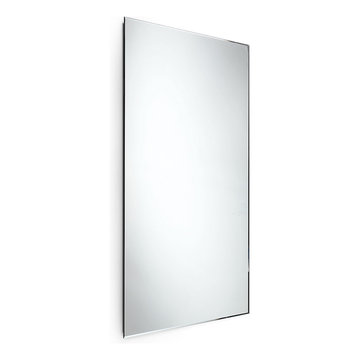
Bathroom mirrors are often not the first thing that comes to mind during remodels, but they are a vital component to the space. After all, you use them every day — either to put on makeup, brush your teeth, shave, or give your look a final check before heading out the door. Bathroom vanity mirrors come in a wide range of styles, sizes and shapes, which ensures there's one for your budget and preference. At agmHomeStore, we specialize in shipping high-end bathroom products. As a result, you can order with confidence that your bathroom vanity mirror will be delivered to your home on time and in one piece. Every item that ships is packaged in such a way that ensures it is delivered to your home the way it was shipped out. Browse our large selection of European bathroom vanity mirror collections right here.

Sponsored
Columbus, OH

Snider & Metcalf Interior Design, LTD
Leading Interior Designers in Columbus, Ohio & Ponte Vedra, Florida
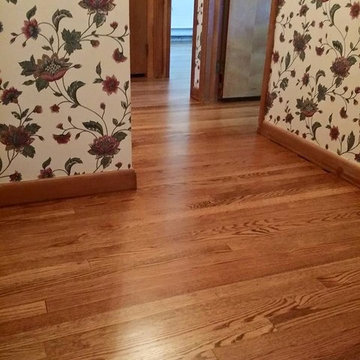
 Selecta Flooring LLC
Wood Floors sanding and refinishing
Hallway - contemporary hallway idea in New York
Hallway - contemporary hallway idea in New York


 House of Kartheiser
Mark Kartheiser
Inspiration for a small gender-neutral carpeted walk-in closet remodel in Chicago with flat-panel cabinets and dark wood cabinets
Inspiration for a small gender-neutral carpeted walk-in closet remodel in Chicago with flat-panel cabinets and dark wood cabinets




 Wiebenson & Dorman Architects PC
Referencing the wife and 3 daughters for which the house was named, four distinct but cohesive design criteria were considered for the 2016 renovation of the circa 1890, three story masonry rowhouse:
1. To keep the significant original elements – such as
the grand stair and Lincrusta wainscoting.
2. To repurpose original elements such as the former
kitchen pocket doors fitted to their new location on
the second floor with custom track.
3. To improve original elements - such as the new "sky
deck" with its bright green steel frame, a new
kitchen and modern baths.
4. To insert unifying elements such as the 3 wall
benches, wall openings and sculptural ceilings.
Photographer Jesse Gerard - Hoachlander Davis Photography

Sponsored
Columbus, OH
Snider & Metcalf Interior Design, LTD
Leading Interior Designers in Columbus, Ohio & Ponte Vedra, Florida

 Pinnacle Design & Remodeling
When our long-time VIP clients let us know they were ready to finish the basement that was a part of our original addition we were jazzed, and for a few reasons.
One, they have complete trust in us and never shy away from any of our crazy ideas, and two they wanted the space to feel like local restaurant Brick & Bourbon with moody vibes, lots of wooden accents, and statement lighting.
They had a couple more requests, which we implemented such as a movie theater room with theater seating, completely tiled guest bathroom that could be "hosed down if necessary," ceiling features, drink rails, unexpected storage door, and wet bar that really is more of a kitchenette.
So, not a small list to tackle.
Alongside Tschida Construction we made all these things happen.
Photographer- Chris Holden Photos







 Hampton Bay Construction
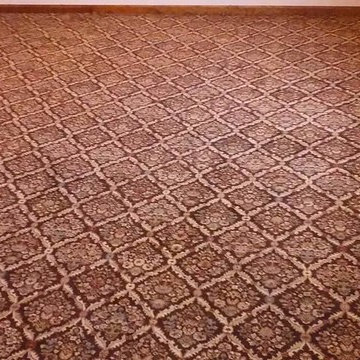
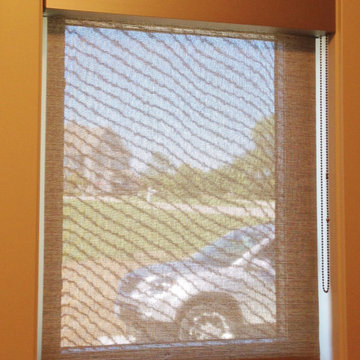

Inspiration for a mid-sized craftsman guest medium tone wood floor bedroom remodel in New York

28