
Search results for "Visually appealing" in Home Design Ideas
 HS3D VISUALIZATION PVT. LTD.
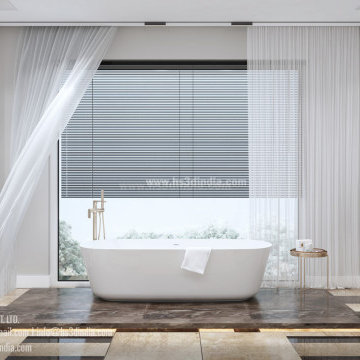
The 3D visualization of these bathroom ideas highlights their aesthetic appeal and functional design, making them even more impressive. The use of 3D technology allows for a realistic portrayal of the lighting, textures, and finishes, providing an immersive experience. From contemporary to classic, the different styles of bathroom ideas are enhanced by the 3D visualization, allowing for a better understanding of the overall design concept.
 JRP Design & Remodel
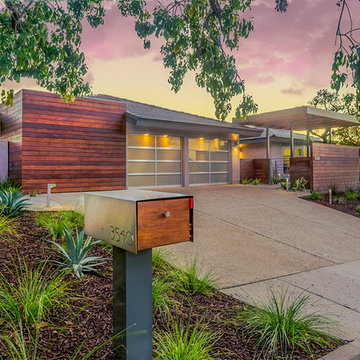
Mangaris wood coupled with aluminum and glass garage doors and windows creates an ultra-modern yet eco-chic design. The dramatic trellis adds height and the perpendicular lines give added visual interest and dimension. Drought resistant landscaping completes the overall aesthetic.
 Rosborough Partners Inc.
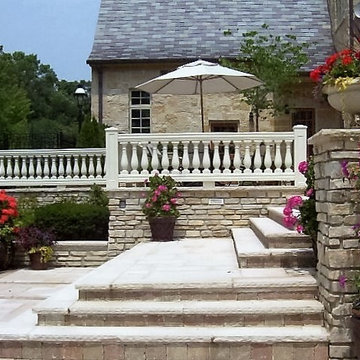
Break up the expanse of hard stone with planters filled with the color and fragrance of each season. Stagger sizes and heights for great visual appeal.
Find the right local pro for your project
 Jerry Schuster - Remodeling Specialist
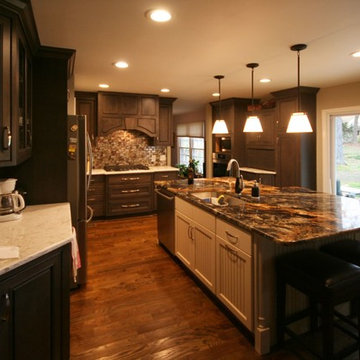
This is the former dining room. The full-glass door to the rear deck is in the same location as the former dining room windows.
It's large, with a walk-in pantry, plenty of storage, and great visual appeal. The incredible slab of granite used for the island sets the tone for the whole house.
 Ultra Stones
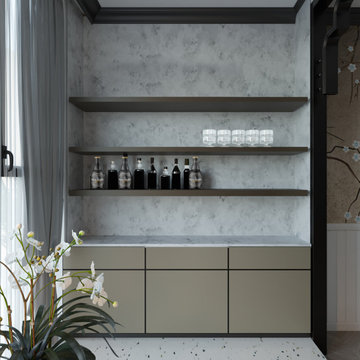
Ariston quartz is a beautiful modern style statement. It features a visually captivating surface with soft white and grey variations lending an organic appeal to the stone. The subtle palette of Aristo quartz blends perfectly with traditional and contemporary design schemes. Durable and sophisticated, this textured quartz is an ideal choice for designing stylish and functional interiors.
 Clemens & Associates Inc.
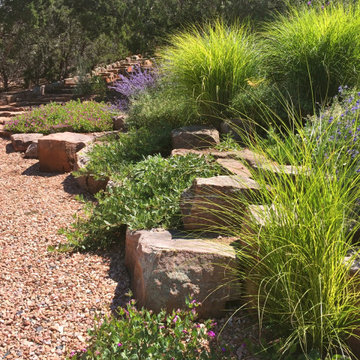
This striking arrangement of natural boulders and drought-tolerant plants that not only enhances the visual appeal but also plays a crucial role in controlling erosion.
Complementing the boulders, a selection of drought-tolerant plants is thoughtfully integrated into the design. These plants, with their diverse textures and colors, create a vibrant landscape that thrives in Santa Fe’s arid climate. Ornamental grasses rise alongside the boulders, adding height and movement, while flowering plants provide splashes of color that attract pollinators and enhance biodiversity.
Groundcover is used to fill in gaps, preventing soil erosion while also softening the edges of the boulders. The overall effect is a harmonious blend of hardscape and softscape that draws the eye along the driveway, making the journey more visually engaging while ensuring that the landscape remains sustainable and functional. This design approach not only beautifies the property but also promotes environmental stewardship by minimizing water usage and preventing soil loss.
 Eurowood Cabinets, Inc

Unmatched quality. Attention to every detail. Stunning visual appeal.
Eurowood Cabinets provides the finest custom cabinetry available.
Contact us today. (402) 393-4110. tylerp@eurowood.net.

Sponsored
Columbus, OH

Snider & Metcalf Interior Design, LTD
Leading Interior Designers in Columbus, Ohio & Ponte Vedra, Florida

 Ann Brooke Landscape Design


Boulders and plantings disguise an extensive gabion retaining wall on the Hudson River
This is an example of a large modern partial sun hillside stone retaining wall landscape in DC Metro.
This is an example of a large modern partial sun hillside stone retaining wall landscape in DC Metro.
 Bon Brise Design, Inc.
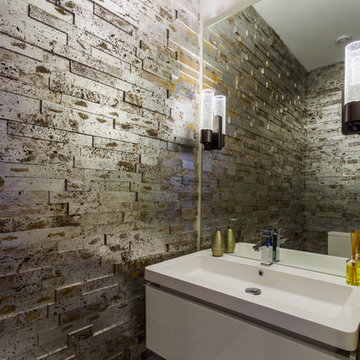
Using natural material on the walls on this bathroom was a must! Not only does it give it a more industrial feel, it's visually appealing as well!
Photo By: Rolfe Hokanson Photography
 Trinity Designs LLC by Vincent R. Lemma Architect
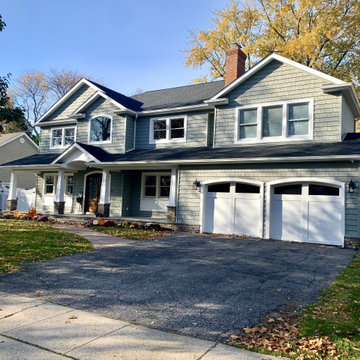
The "Wantagh Additions & Alterations" project is a stunning transformation that encompasses the living room, dining area, exterior, fireplace, and more. Each space has been thoughtfully redesigned to blend functionality with aesthetic appeal. The living room boasts cozy, inviting decor, perfect for relaxation and gatherings. The dining area is elegantly furnished, offering a warm and welcoming ambiance. The exterior improvements enhance curb appeal, reflecting modern yet timeless architecture. Finally, the fireplace serves as a charming focal point, adding warmth and character to the home. Experience the seamless integration of style and comfort in this remarkable renovation.
 Express Sunrooms of Charleston
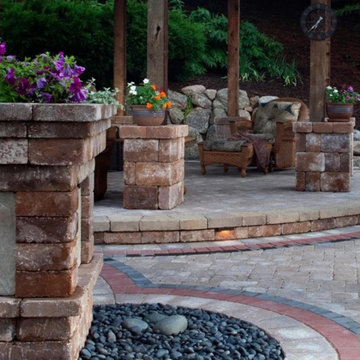
This custom paver patio features elegant structural columns that define the space while adding height, character, and visual appeal. Designed and installed by Express Sunrooms of Charleston, the project blends classic hardscape design with sturdy craftsmanship—ideal for creating a stylish and functional outdoor gathering area in the Lowcountry.
 Ansari Architects chennai
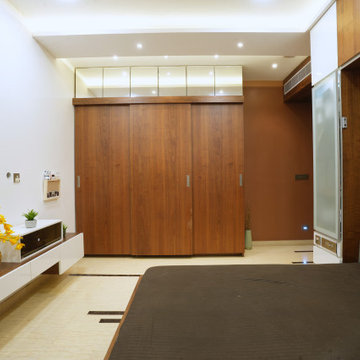
The room features a practical layout, a warm American-walnut wardrobe, and a mirror-finish loft that enhances space and visual appeal.
Bedroom - bedroom idea in Chennai
Bedroom - bedroom idea in Chennai

Sponsored
Columbus, OH

Hope Restoration & General Contracting
Columbus Design-Build, Kitchen & Bath Remodeling, Historic Renovations
 Sequoia Outdoor Design & Build
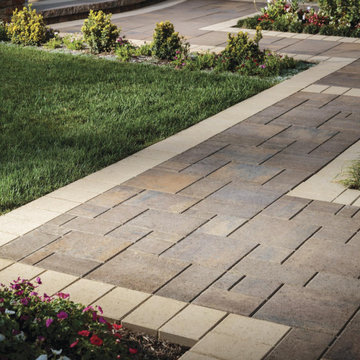
Design ideas for a full sun brick landscaping in San Francisco for summer.
 In The Details, Inc.

From storage to circulation to functionality, this kitchen has it all. Not to mention the textures, visual appeal, and one-of-a-kind finishing touches …. it has it all!
Cabinetry: PINNACLE CABINET CO., Mt. Pleasant, Michigan
General Contractor: STELLA CONTRACING, INC, Plymouth, MI
Photo Credit: THE FRONT DOOR REAL ESTATE PHOTOGRAPHY
 User
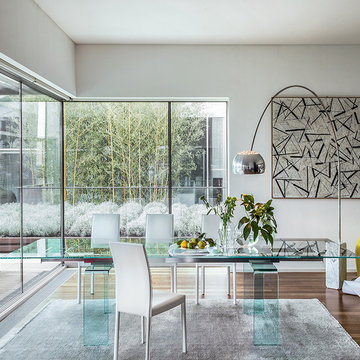
UserTransparent aesthetic, linear design, rouded edges. This dining table is visually appealing to the eye with a flowing personality.
Great room - large contemporary beige floor great room idea in Philadelphia with white walls
Great room - large contemporary beige floor great room idea in Philadelphia with white walls
 Gardens of Babylon Landscapes
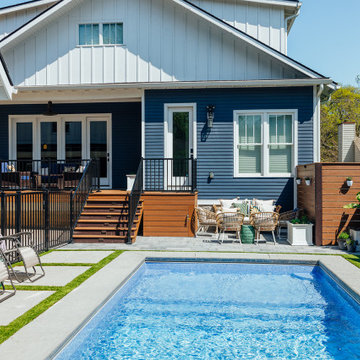
We designed and installed a stunning crystal-clear pool, complemented by custom hardscaping to define the space and elevate its visual appeal. A cozy patio area with seating was also added—perfect for relaxing poolside or entertaining guests.


 Sudbury Rug
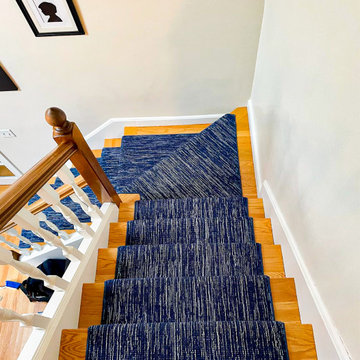
✨Check out this iconic transitional carpet, which is two-toned with an abstract linear pattern! This visually appealing carpet is sure to add chic flair that will complement interiors of all styles, from classic to modern. It comes in array of colors such as Khaki, Denim, Mist, Cadet, Midnight and Burl. ✨
 Tag & Associates, LLC
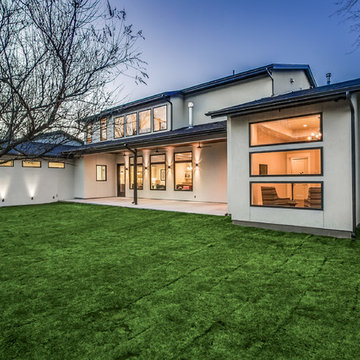
Step into the serene backyard exterior view, where blue and black roofing contrasts with cream-colored stucco for a striking visual appeal. Elegant contemporary windows invite natural light, while lush green grass adds a refreshing touch of nature.
 Trinity Designs LLC by Vincent R. Lemma Architect
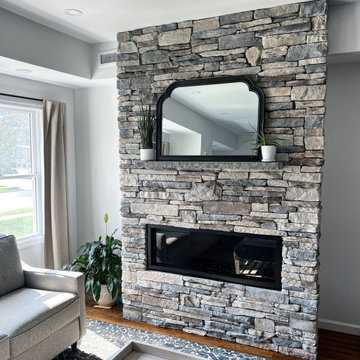
The "Wantagh Additions & Alterations" project is a stunning transformation that encompasses the living room, dining area, exterior, fireplace, and more. Each space has been thoughtfully redesigned to blend functionality with aesthetic appeal. The living room boasts cozy, inviting decor, perfect for relaxation and gatherings. The dining area is elegantly furnished, offering a warm and welcoming ambiance. The exterior improvements enhance curb appeal, reflecting modern yet timeless architecture. Finally, the fireplace serves as a charming focal point, adding warmth and character to the home. Experience the seamless integration of style and comfort in this remarkable renovation.
44