
Search results for "Visually appealing" in Home Design Ideas
 Eldorado Stone
Custom Home Theater
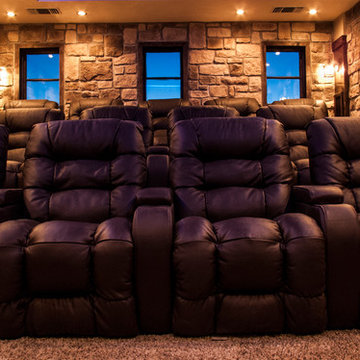
The creative minds behind Theater Monster put their heads together to develop an inspired and unique home theater for the residents of this particular home. They wanted to design a rustic theater that their client would be proud to show to guests, so it was a must to think outside the box. After conducting extensive research, Eldorado Stone was selected to meet their design needs and Autumn Leaf RoughCut was applied to the main walls. Additionally, they incorporated further visual appeal by constructing a modern, rolling tongue and groove ceiling to resemble a sound wave.
Surprisingly, the use of architectural stone veneer in this space didn’t interfere with the quality of sound throughout the home theater. The rough edges of the stone helped to break up the sound waves emitted from the sound system and resulted in an even emission of sound in this space. Smooth walls typically cause refraction of sound unless heavily insulated, so the stone did double-duty by not only looking aesthetically appealing but also acting as natural insulation.
Considering this was the first time the professionals at Theater Monster veered from more standard materials and utilized stone in a theater, they couldn’t have been happier with the end result.
Architect/Designer: Nathan Goldstein
www.theatermonster.com
Builder: Theater Monster LLC
Website: www.theatermonster.com
Mason: Dustin Mathenia
Phone: (559) 471-9140
Photography: Nathan Goldstein and Anthonie Mcgowan

 Pennsylvania Landscape & Nursery Association
Terran Landscapes http://www.terranlandscapes.com
Project Entry: Fishers Woodland Garden
2014 PLNA Awards for Landscape Excellence Winner
Category: Theme Garden $15,000-$30,000
Award Level: Bronze
Photo Description:
We were contracted by the client to design a calming space for their staff to relax, take a walk, and enjoy a leisurely lunch as well as to provide their grandchildren a place to run and pick flowers. The space was originally dominated by large trees and had been overgrown with ivy, sumac and aggressive vines, providing an unwelcome, dark space with little color or visual appeal. The client requested a colorful blend of shrubs and perennials that would provide interest throughout the seasons, as well as provide privacy by screening the street traffic along Carisbrooke Road.
Our goal was to create the privacy screen along the road by layering plants from the ground to the tree canopy. The theme was to let nature inspire the landscape, allowing a space that was originally woodland to become an enhanced version of itself, creating a beautiful habitat for birds and butterflies to excite the senses and satisfy all who enjoy the beauty of nature.
We began by clearing the brush and removing all aggressive vines and ivy that jeopardized the health of the trees. We kept and transplanted all non- invasive or native plant material in the area to various locations throughout the property. Several yards of compost were then tilled into the soil and the existing trees fertilized to provide a rich growing environment.
A few challenges occurred during the design process. It was decided that a new generator was to be installed in the woodland and due to a future addition to the house, we were forced to eliminate planned additional impervious pathway surfaces. We provided screening to hide the generator and buffer the noise, and created a meandering path and sitting area out of natural woodchips instead of the proposed bluestone to solve the impervious space issue. The woodchips add a sense of informality and invite the viewer to walk slowly through the space. The reduced noise from the additional screening of the generator allows for quiet reflection as chipmunks scurry and hummingbirds dart about between the flowers.
Our plant palette consists of shady understory plants that thrive and flower vigorously from spring through fall. A tall, lush, evergreen backdrop of Ilex opaca and Prunus laurocerasus ‘Schipkaensis’ provides the screening and blends into a middle layer of ‘Ivory Halo’ dogwood, hydrangeas and winterberry hollies. Beautiful perennials and groundcovers bloom along the woodland path, providing a low visual layer of color and texture. Movement throughout the garden is provided by the graceful Calamagrostis brachytricha and Hakenchloa that soften the nearby hardscaping. The woodland floor is full of shade-loving Solomon’s seal, hosta, astilbe, ferns, bleeding heart, Tiarella and Aconitum.
The street side of this woodland required plants with a preference for a little more sun and drought tolerance. A palette of oakleaf hydrangea, Agastache, Liatris and Rudbeckia softens the fence line and provides the desired color.
As designed and installed, the woodland garden successfully provides the client’s family and office staff a quiet space where they can take a peaceful moment and enjoy nature.
Photo Credit: Lisa C. Falls
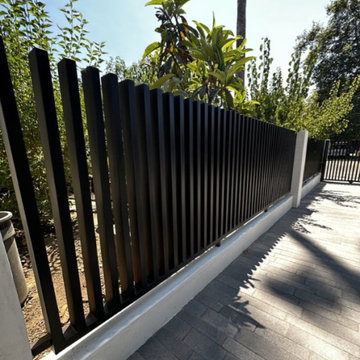
 Image Outdoor
Modern Fence LA specializes in the vertical style of fencing, offering a contemporary and stylish solution for property owners. This design approach embraces sleek lines and clean aesthetics, creating a visually striking and modern look. The vertical style fence consists of vertical panels or boards positioned closely together, providing privacy while maintaining an open and airy feel. It offers a sophisticated alternative to traditional horizontal fencing, adding a touch of architectural elegance to any outdoor space. With a focus on quality craftsmanship and durable materials, Modern Fence LA's vertical style fences are not only visually appealing but also designed to withstand the test of time, making them a popular choice for those seeking a modern and functional fencing solution.
Find the right local pro for your project
 EA Home Design
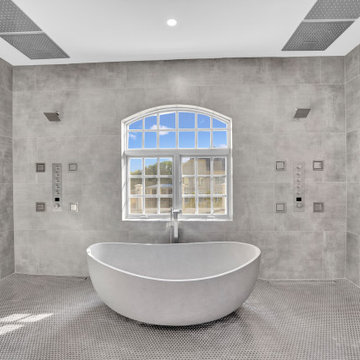
We are thrilled to unveil our latest bathroom remodeling project, a seamless blend of modern design and functional elegance. Here's a glimpse into the transformation:
1. Contemporary Palette: The choice of a grey color tile sets a sophisticated and neutral backdrop, allowing the features of the bathroom to shine. This hue not only exudes a sense of calm but also complements the contemporary design elements we've incorporated.
2. Warmth Underfoot: One of the standout features of this remodel is the heated flooring that runs under all the tiled areas. This luxurious addition ensures that even on the coldest mornings, your feet are greeted with a warm embrace, elevating the comfort level of the bathroom.
3. Enhanced Layout: Recognizing the need for more convenience, we repositioned the shower and introduced a second toilet room. This not only maximizes the use of space but also ensures that the bathroom can cater to multiple users without any hassle.
4. Dual Shower Spaces: By eliminating two angles in the bathroom's corner, we've carved out space for two distinct shower areas. This design choice not only adds a touch of luxury but also offers a versatile bathing experience tailored to individual preferences.
5. Wet Room Wonder: The shower and tub area now reside within a waterproof wet room. This innovative design ensures that water stays where it's supposed to, eliminating the need for a curb and offering a sleek, uninterrupted flow to the space.
6. Floating Vanities: Our floating vanities are more than just a design statement. They create an illusion of space, making the bathroom appear larger and more open. Paired with a stunning stone backsplash, they offer a perfect blend of style and functionality.
7. Illuminated Elegance: The mirrors, with their integrated lights, are the pièce de résistance. They not only enhance the aesthetic appeal of the bathroom but also ensure optimal lighting, making daily grooming tasks a breeze.
This bathroom remodel is a testament to our commitment to marrying design with functionality. Every element, from the choice of tiles to the heated floors, has been thoughtfully chosen to create a space that is not just visually appealing but also supremely functional and comfortable. We invite you to step in and experience this modern oasis for yourself.
 JayMarc Homes

The Meadow's kitchen features a beautiful blend of white and gray cabinets, creating a stylish and inviting atmosphere. The white cabinets add a clean and timeless look, while the gray distressed cabinets bring a touch of rustic charm. The silver cabinet hardware complements the overall design and adds a sleek accent. A silver faucet and stainless steel appliances add a modern touch and enhance the functionality of the space. The white countertop provides a crisp and versatile surface for food preparation and serving. To add a pop of color and visual interest, a blue backsplash brings a refreshing element to the kitchen, creating a vibrant focal point. Together, these elements create a kitchen that is both visually appealing and functional for cooking and entertaining.
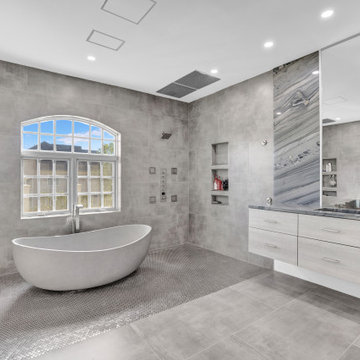 EA Home Design
We are thrilled to unveil our latest bathroom remodeling project, a seamless blend of modern design and functional elegance. Here's a glimpse into the transformation:
1. Contemporary Palette: The choice of a grey color tile sets a sophisticated and neutral backdrop, allowing the features of the bathroom to shine. This hue not only exudes a sense of calm but also complements the contemporary design elements we've incorporated.
2. Warmth Underfoot: One of the standout features of this remodel is the heated flooring that runs under all the tiled areas. This luxurious addition ensures that even on the coldest mornings, your feet are greeted with a warm embrace, elevating the comfort level of the bathroom.
3. Enhanced Layout: Recognizing the need for more convenience, we repositioned the shower and introduced a second toilet room. This not only maximizes the use of space but also ensures that the bathroom can cater to multiple users without any hassle.
4. Dual Shower Spaces: By eliminating two angles in the bathroom's corner, we've carved out space for two distinct shower areas. This design choice not only adds a touch of luxury but also offers a versatile bathing experience tailored to individual preferences.
5. Wet Room Wonder: The shower and tub area now reside within a waterproof wet room. This innovative design ensures that water stays where it's supposed to, eliminating the need for a curb and offering a sleek, uninterrupted flow to the space.
6. Floating Vanities: Our floating vanities are more than just a design statement. They create an illusion of space, making the bathroom appear larger and more open. Paired with a stunning stone backsplash, they offer a perfect blend of style and functionality.
7. Illuminated Elegance: The mirrors, with their integrated lights, are the pièce de résistance. They not only enhance the aesthetic appeal of the bathroom but also ensure optimal lighting, making daily grooming tasks a breeze.
This bathroom remodel is a testament to our commitment to marrying design with functionality. Every element, from the choice of tiles to the heated floors, has been thoughtfully chosen to create a space that is not just visually appealing but also supremely functional and comfortable. We invite you to step in and experience this modern oasis for yourself.
 Talon Construction Inc.
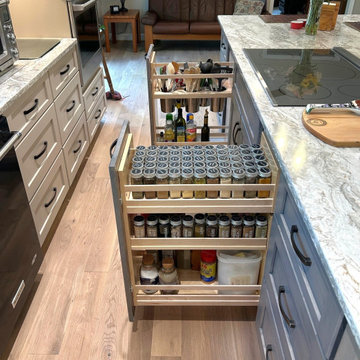
This Frederick-area kitchen remodel by Talon Construction Inc. is a standout example of how thoughtful design and craftsmanship can completely transform the heart of a home. Blending modern functionality with timeless finishes, the space is both visually striking and highly livable tailored to how homeowners cook, gather, and entertain.
At the center of the design is a large, statement island topped with marble-inspired quartz. Its expansive surface serves as a multifunctional hub for meal prep, casual dining, and socializing. The waterfall-like veining carries seamlessly into the full-height backsplash, creating a cohesive and elevated aesthetic that feels custom and refined.
The cabinetry palette strikes a perfect balance between contrast and warmth. Crisp white shaker-style upper cabinets keep the perimeter light and open, while soft gray base cabinetry and a matching island ground the space with subtle depth. Matte black hardware adds a clean, contemporary edge, complementing the overall modern farmhouse feel.
Functionality is just as impressive as the visual appeal. The layout maximizes storage and efficiency with a mix of deep drawers, roll-out organizers, and integrated appliance solutions. A custom pantry provides dedicated storage with built-in shelving and drawer systems, making organization effortless and accessible. The island itself incorporates clever storage features, including pull-outs and utensil organization, ensuring everything has its place.
High-end appliances are thoughtfully integrated to maintain clean sightlines, including stainless steel wall ovens and a counter-depth refrigerator. This approach enhances both usability and the open, uncluttered feel of the kitchen.
Lighting plays a key role in defining the space. Layered illumination from recessed ceiling lights to decorative glass pendant fixtures over the island. This adds both function and ambiance. Under-cabinet lighting highlights the backsplash while improving task visibility, and natural light from nearby windows further enhances the bright, airy atmosphere.
Warm-toned luxury vinyl plank flooring ties everything together, introducing texture and durability while softening the overall palette. The result is a kitchen that feels inviting, comfortable, and built for everyday life.
Ultimately, this remodel reflects a design-build approach that prioritizes both beauty and practicality. Every detail, from the cabinetry and countertops to the lighting and storage has been carefully considered to create a space that not only looks exceptional but functions seamlessly for years to come.

Sponsored
Columbus, OH

Snider & Metcalf Interior Design, LTD
Leading Interior Designers in Columbus, Ohio & Ponte Vedra, Florida
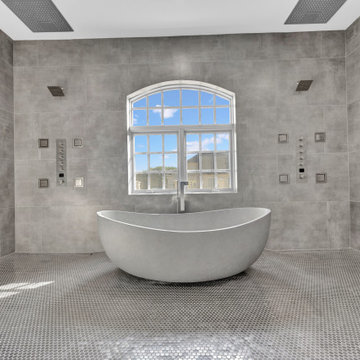 EA Home Design
We are thrilled to unveil our latest bathroom remodeling project, a seamless blend of modern design and functional elegance. Here's a glimpse into the transformation:
1. Contemporary Palette: The choice of a grey color tile sets a sophisticated and neutral backdrop, allowing the features of the bathroom to shine. This hue not only exudes a sense of calm but also complements the contemporary design elements we've incorporated.
2. Warmth Underfoot: One of the standout features of this remodel is the heated flooring that runs under all the tiled areas. This luxurious addition ensures that even on the coldest mornings, your feet are greeted with a warm embrace, elevating the comfort level of the bathroom.
3. Enhanced Layout: Recognizing the need for more convenience, we repositioned the shower and introduced a second toilet room. This not only maximizes the use of space but also ensures that the bathroom can cater to multiple users without any hassle.
4. Dual Shower Spaces: By eliminating two angles in the bathroom's corner, we've carved out space for two distinct shower areas. This design choice not only adds a touch of luxury but also offers a versatile bathing experience tailored to individual preferences.
5. Wet Room Wonder: The shower and tub area now reside within a waterproof wet room. This innovative design ensures that water stays where it's supposed to, eliminating the need for a curb and offering a sleek, uninterrupted flow to the space.
6. Floating Vanities: Our floating vanities are more than just a design statement. They create an illusion of space, making the bathroom appear larger and more open. Paired with a stunning stone backsplash, they offer a perfect blend of style and functionality.
7. Illuminated Elegance: The mirrors, with their integrated lights, are the pièce de résistance. They not only enhance the aesthetic appeal of the bathroom but also ensure optimal lighting, making daily grooming tasks a breeze.
This bathroom remodel is a testament to our commitment to marrying design with functionality. Every element, from the choice of tiles to the heated floors, has been thoughtfully chosen to create a space that is not just visually appealing but also supremely functional and comfortable. We invite you to step in and experience this modern oasis for yourself.
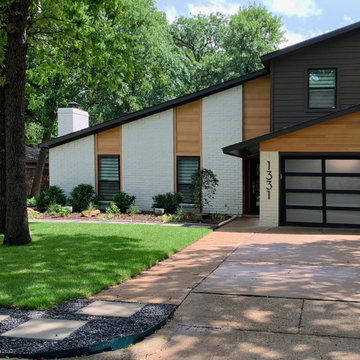
 kevmacman
The transformation of our home's facade has given it a fresh, modern look while significantly enhancing its durability and curb appeal. We replaced the dated 45-degree siding with stunning stained wood siding, which is actually made of steel to ensure durability and a maintenance-free experience. This change brightened and warmed up the exterior, creating a welcoming and contemporary aesthetic.
The garage door was upgraded to a sleek frosted glass and steel design, complementing the modern facade. We also replaced the front door with a striking black wrought iron and frosted glass door, adding a sophisticated touch.
Our landscaping was entirely reimagined to harmonize with our wooded lot, featuring carefully selected plants and sod that thrive in the environment. We added oversized address numbers and a contemporary mailbox, completing the stylish and cohesive look of our home's exterior. This comprehensive remodel has not only enhanced the visual appeal of our house but also improved its functionality and integration with the natural surroundings.
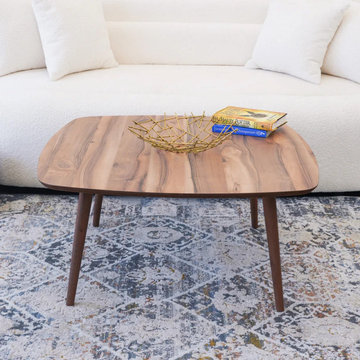
 Mid in Mod
35.5"L x 35.5"W 17"H
The Kare walnut center table, the epitome of modern elegance and timeless appeal, will revitalize your living area. This extraordinary piece of furniture offers a modern twist on the traditional square form, going beyond simple usefulness to become a representation of your own style. Modern square symmetry: The well-proportioned square shape and straight lines of this center table give your decor a contemporary edge while creating a sense of harmony and balance in any space. Perfectly constructed for greatness, this table is a monument to fine craftsmanship that guarantees it will endure the test of time without losing its visual appeal.Flexibility and adaptability: This table is a chameleon in the realm of interior design, going well with both traditional and modern decor.
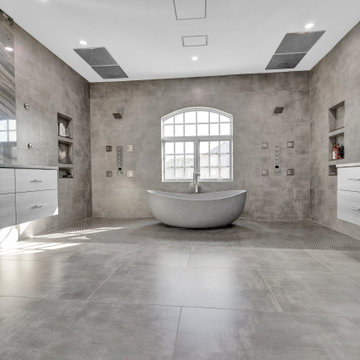 EA Home Design
We are thrilled to unveil our latest bathroom remodeling project, a seamless blend of modern design and functional elegance. Here's a glimpse into the transformation:
1. Contemporary Palette: The choice of a grey color tile sets a sophisticated and neutral backdrop, allowing the features of the bathroom to shine. This hue not only exudes a sense of calm but also complements the contemporary design elements we've incorporated.
2. Warmth Underfoot: One of the standout features of this remodel is the heated flooring that runs under all the tiled areas. This luxurious addition ensures that even on the coldest mornings, your feet are greeted with a warm embrace, elevating the comfort level of the bathroom.
3. Enhanced Layout: Recognizing the need for more convenience, we repositioned the shower and introduced a second toilet room. This not only maximizes the use of space but also ensures that the bathroom can cater to multiple users without any hassle.
4. Dual Shower Spaces: By eliminating two angles in the bathroom's corner, we've carved out space for two distinct shower areas. This design choice not only adds a touch of luxury but also offers a versatile bathing experience tailored to individual preferences.
5. Wet Room Wonder: The shower and tub area now reside within a waterproof wet room. This innovative design ensures that water stays where it's supposed to, eliminating the need for a curb and offering a sleek, uninterrupted flow to the space.
6. Floating Vanities: Our floating vanities are more than just a design statement. They create an illusion of space, making the bathroom appear larger and more open. Paired with a stunning stone backsplash, they offer a perfect blend of style and functionality.
7. Illuminated Elegance: The mirrors, with their integrated lights, are the pièce de résistance. They not only enhance the aesthetic appeal of the bathroom but also ensure optimal lighting, making daily grooming tasks a breeze.
This bathroom remodel is a testament to our commitment to marrying design with functionality. Every element, from the choice of tiles to the heated floors, has been thoughtfully chosen to create a space that is not just visually appealing but also supremely functional and comfortable. We invite you to step in and experience this modern oasis for yourself.
 Builders Flooring & Design
Step into this stunning kitchen, where classic elegance meets modern functionality. The white shaker cabinets create a striking contrast against the rich, dark granite countertops, offering a timeless and sophisticated look that is sure to impress. The clean lines of the shaker design provide a versatile backdrop that can adapt to any decor style, making it an ideal choice for those who appreciate both beauty and practicality.
Adding to the kitchen's refined appearance is the satin nickel hardware, which introduces a touch of contemporary flair while maintaining a polished and cohesive aesthetic. The subtle sheen of the satin finish complements the overall design, enhancing the visual appeal without overpowering it. This thoughtful detail not only contributes to the kitchen's chic ambiance but also ensures that every element works harmoniously together.
Beyond its stunning visuals, this kitchen is designed with functionality in mind. The spacious countertops offer plenty of room for meal prep and entertaining, while the ample cabinet space ensures all your culinary essentials are neatly stored and easily accessible. Whether you're a seasoned chef or simply love to cook, this kitchen provides an inviting and efficient space that makes every culinary adventure a pleasure. Embrace the blend of style and substance, and enjoy the heart of your home like never before.
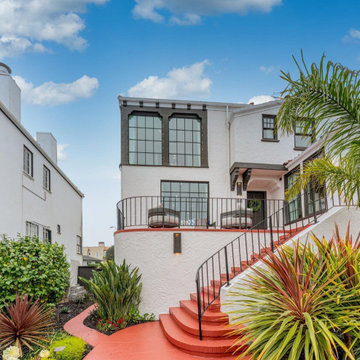
 Atlas General Construction
This stunning renovation project features a beautifully designed white house with black accents, nestled amongst a charming neighborhood. The house boasts a spacious front yard with a lush green lawn and a vibrant yellow tree, creating a welcoming and inviting atmosphere. The red staircase leading up to the house adds a touch of elegance and provides a grand entrance. The house is situated in a desirable residential area, making it an ideal choice for families or individuals seeking a peaceful and tranquil lifestyle.
This project showcases our expertise in creating high-quality and stylish exterior finishes. We understand the importance of creating a lasting impression, and our attention to detail is evident in every aspect of this renovation. The use of bold colors, contrasting textures, and elegant design elements creates a visually appealing and inviting space.
We are confident that this project will appeal to prospective clients who value quality craftsmanship, attention to detail, and a commitment to creating beautiful and functional living spaces. We are excited to bring your vision to life and create a home that you will love for years to come.

Sponsored
Columbus, OH
Snider & Metcalf Interior Design, LTD
Leading Interior Designers in Columbus, Ohio & Ponte Vedra, Florida
 Post Services Inc
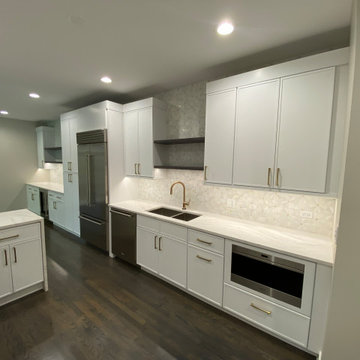
This kitchen is a haven of luxury, meticulously crafted with premium materials that harmonize to create a sophisticated yet functional space. The Sub-Zero refrigerator anchors the kitchen with its sleek stainless steel finish, integrated seamlessly into the custom cabinetry. This appliance not only provides unparalleled refrigeration but also complements the kitchen’s clean, cohesive lines.
The countertops and island are crafted from exquisite quartz, featuring subtle veining that enhances the visual appeal and offers a polished, durable surface perfect for meal preparation and entertaining. The waterfall edge on the island adds a modern touch, extending the quartz's beauty and creating a seamless flow from top to floor.
The backsplash is a work of art, composed of delicate marble tiles in a geometric pattern. Each tile adds texture and depth, with a soft shimmer that captures the light, adding a layer of visual intrigue to the kitchen. Dark wood open shelving complements the cabinetry and provides a practical yet stylish space for showcasing decorative items, adding warmth and contrast to the overall light palette.
A brushed brass faucet over the deep stainless steel sink serves as a stunning focal point, with the warm brass finish echoed in the hardware throughout the cabinetry. This choice of material brings warmth and elegance to the space, pairing beautifully with the quartz counters and adding a touch of opulence.
The custom cabinetry, finished in a soft, matte white, provides ample storage, keeping the kitchen organized and clutter-free. Each cabinet and drawer is adorned with brushed brass handles, adding a refined detail that enhances the room’s luxurious ambiance.
Dark hardwood floors anchor the space, their rich tones adding depth and providing a striking contrast to the light cabinetry and counters. The recessed lighting is strategically placed, casting a warm glow over the entire room, highlighting the textures and finishes that make this kitchen a feast for the senses.
This kitchen is the ultimate blend of form and function, where every material and design element has been carefully selected to create a space that is as beautiful as it is practical. From the high-end appliances to the artful finishes, this kitchen offers an elevated experience, turning the everyday act of cooking into an indulgent pleasure.
 Seattle Cabinets
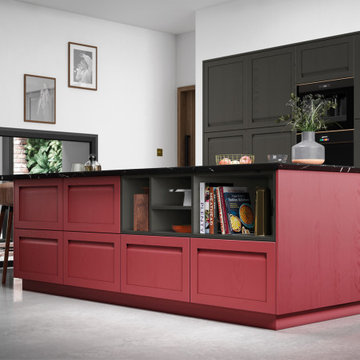
These kitchen cabinets feature a unique and eye-catching design. The door style combines a solid timber ash frame with a veneered center panel. This combination of materials creates a visually appealing contrast and texture within the cabinet doors.
The design of these cabinets is characterized by its fusion of traditional and contemporary elements. While the solid timber ash frame provides a nod to traditional craftsmanship and aesthetics, the veneered center panel adds a touch of modernity and sophistication. This blend of styles results in a kitchen that is both classic and cutting-edge in its appearance.
In terms of color, the cabinets are painted in a graphite hue. Graphite is a deep and elegant color choice that can add a sense of depth and richness to the kitchen space. It complements the unique door style beautifully and adds a touch of sophistication to the overall design.
To add an element of contrast and visual interest, the kitchen island is painted in chicory red. This bold and vibrant color choice for the island creates a striking focal point in the kitchen. It serves as both a functional workspace and a design statement, adding a pop of color and personality to the space.#seattlecabinets #customcabinets #graphite #redcabinets #contemporarydesign #kitchencabinet
 A to Z Construction Inc.
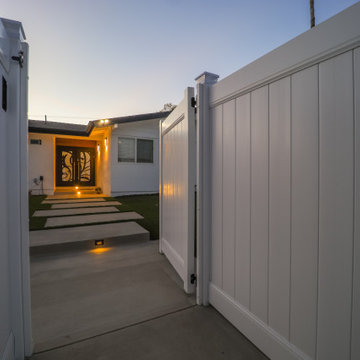
In the remarkable West Hills project, our team achieved an exceptional renovation by removing four support walls, opening up and remodeling the kitchen and living room, and constructing a 450-square-foot addition for a brand new master bedroom and shower. To further enhance the property, we installed new vinyl flooring throughout, painted the entire interior and exterior, and added a new metal door with a beautiful wood accent wall to the porch. Additionally, we installed new artificial grass to the front of the house, creating an inviting and low-maintenance outdoor space that contributed to the overall visual appeal and curb appeal of the property.
 kul grilles
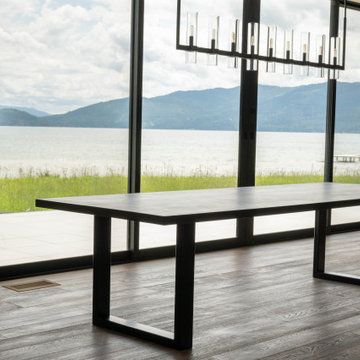
In this image, we are presented with the exquisite kul grilles vent covers in Anodized Light Bronze. This vent cover are flawlessly integrated into the home's nature-inspired design, enhancing the overall aesthetic with their unique features.
The Anodized Light Bronze vent covers showcase a soft, matte bronze-toned aluminum finish. This finish beautifully complements the home's nature-inspired design, harmonizing with the soft and textural palettes as well as warm features present in the space. The gentle bronze tones add a touch of warmth and elegance to the surrounding decor, seamlessly blending with the natural elements and creating a cohesive atmosphere.
The Anodized Light Bronze finish from kul grilles have been thoughtfully selected to enhance the overall aesthetic of the home. They demonstrate the meticulous attention to detail and the desire to create a space where every element aligns with the natural-inspired design concept. The vent covers not only serve their functional purpose of allowing air circulation but also elevate the visual appeal, contributing to a cohesive and visually pleasing environment.

Sponsored
Columbus, OH

Hope Restoration & General Contracting
Columbus Design-Build, Kitchen & Bath Remodeling, Historic Renovations
 Express Sunrooms of Charleston
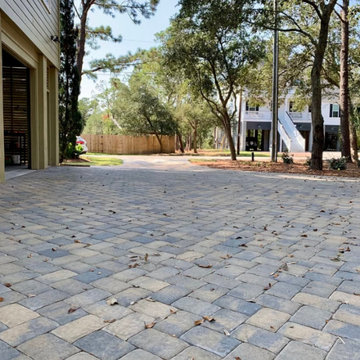
This project features a custom paver driveway that transitions seamlessly into a connected patio space—designed for both visual appeal and everyday durability. Installed by Express Sunrooms of Charleston, the layout enhances curb appeal while offering a functional outdoor living area that reflects the charm and practicality of Lowcountry design.
 Hanna Mae Design Studio

For this project, we took an empty space and digitally designed it specifically for real estate purposes. To do this, all we needed were the measurements and photos of the area. Using these, we created a detailed and appealing design, incorporating products from our affiliated retail store, Birch & Bind, to enhance the visual appeal and functionality of the space. This process ensures that potential buyers can easily envision the space's potential, making it more attractive and marketable.
 Canadian Home Builders' Association
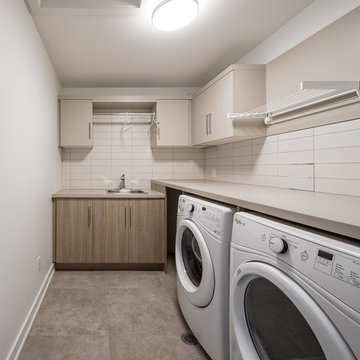
Part of a small enclave of new homes in a well-treed, mature neighbourhood, this home offers homeowners the unique opportunity to unite the visually appealing with energy efficient construction and design, embodying both sustainability and style. The design elements are broadly appealing, intended to entice a range of families.
40