
Search results for "Visually appealing" in Home Design Ideas
 Hickox Williams Architects, Inc.
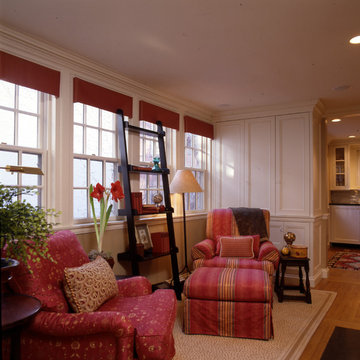
Personal house of the influential early-American architect, Asher Benjamin.
Sun fills kitchen and new breakfast room.
New windows allow work area a view of city garden.
Custom cabinetry provides visual appeal and abundant storage.
Scholarly reproduction of historic detail.
 Botanical Concerns LLC
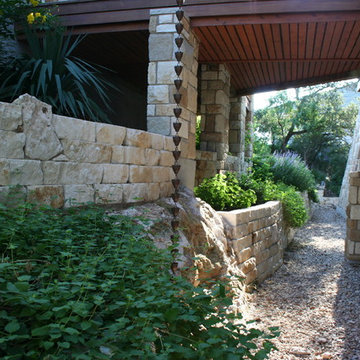
The hillside was cut into for the new house construction. Our job was to control erosion, drainage and make it visually appealing since the lower floor looks out on this space.
 Barker Associates Architecture Office
Francis Dzikowski/Esto
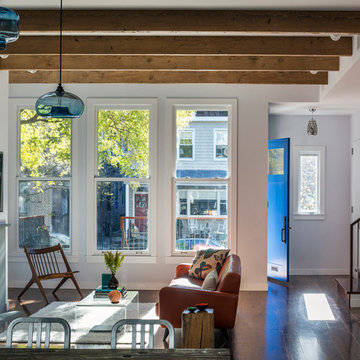
Trendy formal and open concept dark wood floor living room photo in New York with gray walls and a rumford fireplace
Trendy formal and open concept dark wood floor living room photo in New York with gray walls and a rumford fireplace
Find the right local pro for your project
 Home Resource

Tilt armchair by Kenneth Cobonpue. Embracing the reality of recline as a pose of ease, Tilt succeeds not only in its ergonomic functions but as well as its visual appeal. Available at Home Resource.
 Lights and Home
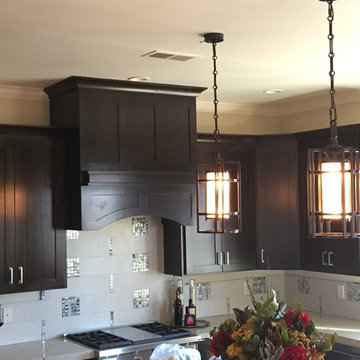
These cagey and fun two light mountain modern pendants are perfect for both visual appeal and task lighting in the kitchen!
Example of a mid-sized minimalist home design design in Salt Lake City
Example of a mid-sized minimalist home design design in Salt Lake City
 CertaPro Painters of North San Diego
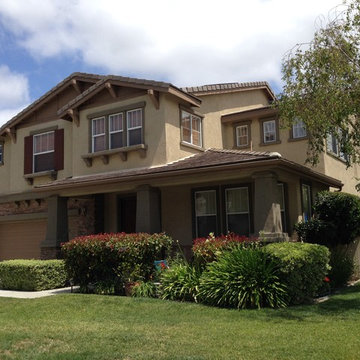
Contrasting dark and light colors creates great visual curb appeal, while protecting a home's exterior from the elements for years to come, as you can see in this house in 4S Ranch.


 Rudloff Custom Builders
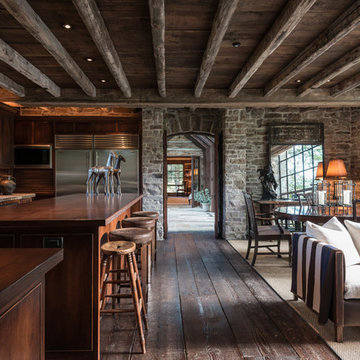

Updated an existing 2 car garage to restore back to original look of farmhouse. Added an additional 2 car garage, a breezeway and a workshop
RUDLOFF Custom Builders, is a residential construction company that connects with clients early in the design phase to ensure every detail of your project is captured just as you imagined. RUDLOFF Custom Builders will create the project of your dreams that is executed by on-site project managers and skilled craftsman, while creating lifetime client relationships that are build on trust and integrity.
We are a full service, certified remodeling company that covers all of the Philadelphia suburban area including West Chester, Gladwynne, Malvern, Wayne, Haverford and more.
As a 6 time Best of Houzz winner, we look forward to working with you on your next project.
 Baldi Gardens, Inc.

A great solution to those unsightly yard issues that we all have. This is a pebble and carpentry combo designed to decoratively "hide" your AC unit while adding to the overall landscape appeal.
 In The Details, Inc.

From storage to circulation to functionality, this kitchen has it all. Not to mention the textures, visual appeal, and one-of-a-kind finishing touches …. it has it all!
Cabinetry: PINNACLE CABINET CO., Mt. Pleasant, Michigan
General Contractor: STELLA CONTRACING, INC, Plymouth, MI
Photo Credit: THE FRONT DOOR REAL ESTATE PHOTOGRAPHY
 CG&S Design-Build

• American Olean “Color Appeal” 4” x 12” glass tile in “Fountain Blue” • Interceramic 10” x 24” “Spa” white glazed tile • Daltile “Color Wave” mosaic tile “Ice White Block Random Mosaic” • Stonepeak 12” x 24 “Infinite Brown” ceramic tile, Land series • glass by Anchor Ventana at shower • Slik Mode acrylic freestanding tub • Grohe Concetto tub spout • photography by Paul Finkel
 Hickox Williams Architects, Inc.
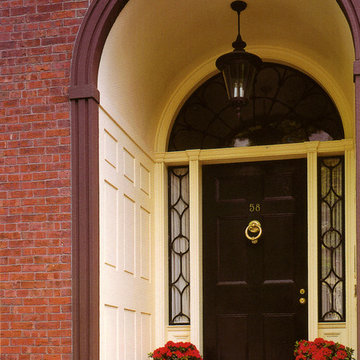
Personal house of the influential early-American architect, Asher Benjamin.
Sun fills kitchen and new breakfast room.
New windows allow work area a view of city garden.
Custom cabinetry provides visual appeal and abundant storage.
Scholarly reproduction of historic detail.
 Paulina Perrault Interiors
Joe Burull

Living room - large farmhouse open concept dark wood floor and brown floor living room idea in San Francisco with white walls, a standard fireplace, a concrete fireplace and a wall-mounted tv
Living room - large farmhouse open concept dark wood floor and brown floor living room idea in San Francisco with white walls, a standard fireplace, a concrete fireplace and a wall-mounted tv

Sponsored
Columbus, OH

Snider & Metcalf Interior Design, LTD
Leading Interior Designers in Columbus, Ohio & Ponte Vedra, Florida
 Archadeck Fort Wayne
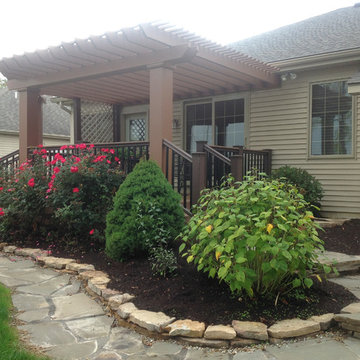
The wide columns on this pergola make a bold statement and provide beautiful visual appeal.
 The Egg Design Group, LLC
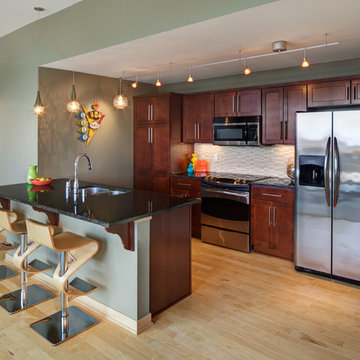
Visual interest was created in the kitchen with the addition of a stone and glass backsplash. The stacked pattern incorporates varied thicknesses that create a 3-D effect. Cracked glass pendants in a smoke finish add to the appeal of this modern space.
Tricia Shay Photography
 Vision Interiors

Example of a small trendy 3/4 gray tile and porcelain tile porcelain tile alcove shower design in Orange County with an undermount sink, shaker cabinets, white cabinets, quartz countertops, a wall-mount toilet and blue walls
 Carrick Custom Home Design
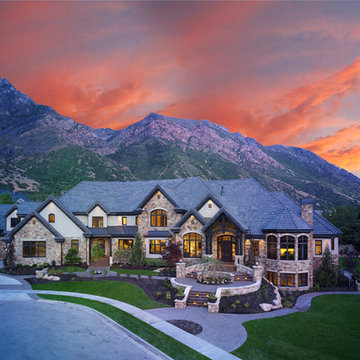
This home was custom designed by Joe Carrick Design.
Notably, many others worked on this home, including:
McEwan Custom Homes: Builder
Nicole Camp: Interior Design
Northland Design: Landscape Architecture
Photos courtesy of McEwan Custom Homes


 BMC Design
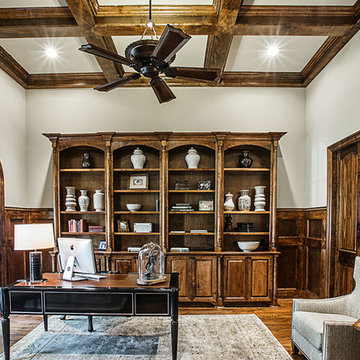
Use custom-stained maple millwork beams, doors, window casings and cabinetry to pull a room together by adding detailed visual appeal. Photo courtesy of Thomas Signature Homes.
 Florida Designer Cabinetry

A gorgeous contemporary kitchen design was created by deleting the range, microwave and incorporating a cooktop, under counter oven and hood. The microwave was relocated and an under counter microwave was incorporated into the design. These appliances were moved to balance the design and create a perfect symmetry. The washer & dryer were incorporated within the cabinetry so they would not invade the visual appeal. Products used were Poggenpohl High Gloss Cubanit with automated horizontal bi-fold uppers. Slim line handles was used on the cabinetry to maintain the minimalistic design. A large island designed to create a bold yet appealing horizontal design. Quartz tops were used.
The Final results of a gorgeous kitchen
 Clemens & Associates Inc.
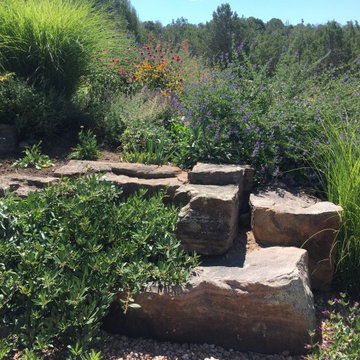
This striking arrangement of natural boulders and drought-tolerant plants that not only enhances the visual appeal but also plays a crucial role in controlling erosion.
Complementing the boulders, a selection of drought-tolerant plants is thoughtfully integrated into the design. These plants, with their diverse textures and colors, create a vibrant landscape that thrives in Santa Fe’s arid climate. Ornamental grasses rise alongside the boulders, adding height and movement, while flowering plants provide splashes of color that attract pollinators and enhance biodiversity.
Ground cover is used to fill in gaps, preventing soil erosion while also softening the edges of the boulders. The overall effect is a harmonious blend of hard scape and soft scape that draws the eye along the driveway, making the journey more visually engaging while ensuring that the landscape remains sustainable and functional. This design approach not only beautifies the property but also promotes environmental stewardship by minimizing water usage and preventing soil loss.
42