Search results for "Visuals" in Home Design Ideas

Justin Lopez
Kitchen/dining room combo - mid-sized transitional medium tone wood floor and brown floor kitchen/dining room combo idea in San Francisco with no fireplace and gray walls

Photography by Peter Lyons
Transitional freestanding desk medium tone wood floor home office photo in San Francisco with gray walls

Large transitional backyard patio photo in San Francisco with a fireplace and a pergola
Find the right local pro for your project
Inspiration for a mid-sized modern gray three-story mixed siding house exterior remodel in Other with a hip roof and a green roof

Colin Price Photography
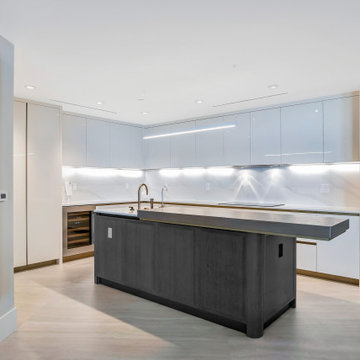
Inspiration for a small transitional l-shaped dark wood floor eat-in kitchen remodel in San Francisco with an undermount sink, raised-panel cabinets, white cabinets, marble countertops, white backsplash, stone tile backsplash, stainless steel appliances and no island

Christopher Delaney
Inspiration for a small transitional u-shaped dark wood floor and brown floor enclosed kitchen remodel in New York with an undermount sink, shaker cabinets, gray cabinets, quartz countertops, white backsplash, ceramic backsplash, stainless steel appliances, no island and white countertops

Sponsored
Columbus, OH
Snider & Metcalf Interior Design, LTD
Leading Interior Designers in Columbus, Ohio & Ponte Vedra, Florida

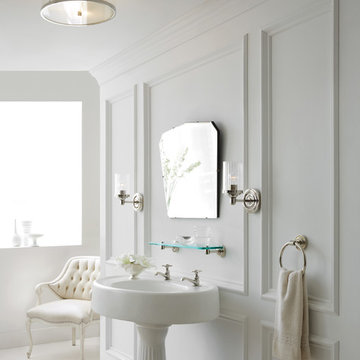
Transitional white tile tub/shower combo photo in Chicago with dark wood cabinets, solid surface countertops, an undermount sink and flat-panel cabinets

Photorealistic interior rendering of a timber frame great room, developed to explore materiality, scale, and natural light within the space prior interior design makeover.

A cozy visualization of a small residential house on Dusty Lane, Georgia slowly hugs you with every following second you look at it. You can almost feel the tender sun in your skin and hear the rustling leaves under your feet.

Sponsored
Columbus, OH
Snider & Metcalf Interior Design, LTD
Leading Interior Designers in Columbus, Ohio & Ponte Vedra, Florida

This backyard landscape design is inspired by our Blu Grande Smooth patio slab. Perfect paving slab for modern poolsides and backyard design, Blu Grande Smooth is a large concrete patio stone available in multiple colors. It's smooth texture is sleek to the eye but rougher to the touch which avoids it from getting slippery when wet. The large rectangular shape works as an easy add-on into Blu 60 regular modular patterns but can also work as a stand-alone to create a very linear look. Check out the HD2 Blu Grande Smooth which is all about seamless looks with a tighter/poreless texture and anti-aging technology. Check out our website to shop the look! https://www.techo-bloc.com/shop/slabs/blu-grande-smooth/

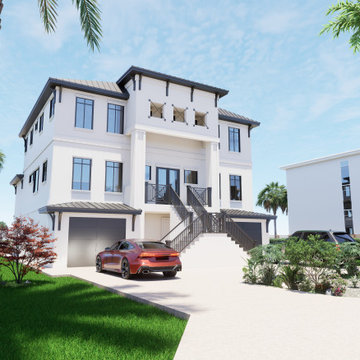
The 3D rendering of the Noble Pine house was created using advanced computer graphics software and techniques. Highly skilled 3D artists meticulously crafted the virtual model of the house, incorporating design elements, materials, textures, and lighting to achieve a realistic and visually appealing representation. The rendering process involved a combination of architectural expertise, artistic vision, and technical proficiency to bring the Noble Pine house to life in the virtual realm.
swetarastogi06@gmail.com
Can you provide details on exterior design elements showcased in the 3D rendering of the Noble Pine house?
Certainly! The exterior design elements showcased in the 3D rendering of the Noble Pine house may include:
Architectural style: The 3D rendering may depict the specific architectural style of the Noble Pine house, such as modern, contemporary, traditional, or a blend of different styles.
Building materials: The rendering may showcase the type and finish of the building materials used for the exterior of the Noble Pine house, such as brick, stone, wood, or stucco, along with their color and texture.
Roof design: The 3D rendering may feature the design and color of the roof, including the shape, slope, and materials used, such as shingles, tiles, or metal.
Windows and doors: The rendering may showcase the design, size, and placement of windows and doors, including their style, framing, and glazing.
Landscaping: The rendering may include landscaping elements, such as trees, shrubs, flowers, and pathways, that enhance the exterior aesthetics of the Noble Pine house.
Outdoor features: The 3D rendering may depict outdoor features, such as a porch, deck, patio, or balcony, along with their design, materials, and furnishings.
Lighting: The rendering may showcase the placement and type of outdoor lighting fixtures used to illuminate the exterior of the Noble Pine house, enhancing its visual appeal and safety.
These are just some of the exterior design elements that may be showcased in the 3D rendering of the Noble Pine house, providing a visual representation of the overall aesthetic and style of the house.
swetarastogi06@gmail.com
What are the unique features or highlights of the Noble Pine house as depicted in the 3D rendering? 3- 4 lines
The unique features or highlights of the Noble Pine house, as depicted in the 3D rendering, may include:
Architectural design: The 3D rendering may showcase the unique architectural design elements of the Noble Pine house, such as intricate rooflines, decorative details, or innovative use of materials, setting it apart from other houses.
Interior layout: The rendering may highlight the interior layout of the Noble Pine house, showcasing its functional and well-designed spaces, such as open-concept living areas, cozy nooks, or unique room configurations.
Amenities: The 3D rendering may depict the special amenities of the Noble Pine house, such as a pool, spa, home theater, or custom-built features, that add luxury, comfort, and convenience to the living experience.
Landscape design: The rendering may showcase the unique landscape design of the Noble Pine house, including features like a lush garden, serene water feature, or a well-designed outdoor entertainment area, enhancing the overall ambiance and curb appeal.
These unique features or highlights depicted in the 3D rendering of the Noble Pine house are designed to capture attention, create interest, and set the house apart from others, making it a standout property in its design and functionality.
swetarastogi06@gmail.com
Can you provide details on exterior design elements showcased in the 3D rendering of the Noble Pine house? 3-4 lines
Certainly! The 3D rendering of the Noble Pine house may showcase various exterior design elements, including:
Architectural style: The rendering may depict the architectural style of the Noble Pine house, such as a modern, contemporary, traditional, or a unique blend of different styles, reflecting the overall aesthetic and character of the house.
Building materials: The rendering may showcase the type and finish of the building materials used for the exterior of the Noble Pine house, such as brick, stone, wood, or stucco, along with their color, texture, and placement, adding visual interest and durability.
Roof design: The 3D rendering may feature the design and color of the roof, including the shape, slope, and materials used, such as shingles, tiles, or metal, contributing to the overall style and functionality of the house.
Windows and doors: The rendering may depict the design, size, and placement of windows and doors, including their style, framing, and glazing, enhancing the architectural aesthetics, natural light, and ventilation of the house.
These exterior design elements showcased in the 3D rendering of the Noble Pine house are carefully crafted to create a visually appealing, cohesive, and harmonious exterior appearance, reflecting the unique design vision and personality of the house.

Photorealistic render of a modern cosy residential house in a typically Dutch polder landscape. Not only have we successfully visualized in fine details the house itself, but also managed to reflect the beauty and authenticity of the surrounding nature. According to the architect’s idea, the closed spaces in the house are limited to a minimum and the remaining volume consists of one open space spread over two levels. A direct relationship between living space and outdoor area offers its residents spectacular views over the vast polder. To the southwest of the facade there is the extension containing the bathroom.
Rendu photoréaliste d'une maison moderne et confortable, située au milieu des paysages hollandais typiques. Nous avons réussi à recréer non seulement la maison elle-même dans ses moindres détails, mais aussi le charme authentique de la nature environnante. Selon l'idée de l'architecte, les pièces fermées sont réduits au minimum, laissant ainsi une grande partie de la maison ouverte sur les deux niveaux. Le contact étroit de l’intérieur avec l’espace extérieur offre aux habitants de la maison une vue spectaculaire sur un vaste polder néerlandais. Du côté de la façade Sud-ouest il y a une extension contenant la salle de bains.

For More : https://3dyantram.info/portfolio/gallery/3d-architectural-rendering-of-beautiful-villa-by-3d-exterior-design-company-phoenix-arizona/
This is architectural visualisation services of villa with landscape area design by architectural design studio New York City, New York. The above project shows architectural visualisation of two floor villa with rooftop, garage slot & landscape area with greenery. The 3d exterior visualization creates buildings, furniture, and interiors that connect people with the rhythms of the city and nature. Here is a complete set of architectural visualisation services for presentation.
This blog is written specifically for architects, by architects. Even if you’re not in the industry, you can appreciate the content of this blog. It features many informational articles, as well as inspiring, cutting-edge design photos. Here you can observe the best of house design with garden design work which is developed as per client requirement and detailing of 3d architectural rendering.

Inspiration for a contemporary guest medium tone wood floor and gray floor bedroom remodel in Miami with beige walls

Photography by Peter Lyons
Example of a transitional medium tone wood floor bedroom design in San Francisco with beige walls

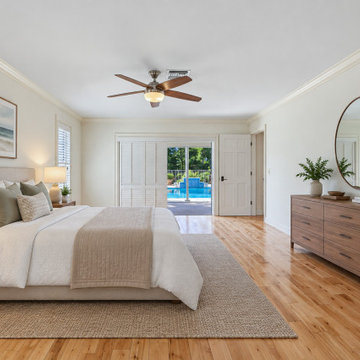
Bedroom - transitional medium tone wood floor and brown floor bedroom idea in Orange County with white walls
20