
Search results for "Visuals" in Home Design Ideas

 Board & Vellum
Home Office uses walnut furniture to contrast with the blue walls John Wilbanks Photography
Mid-sized arts and crafts freestanding desk dark wood floor home office photo in Seattle with blue walls
Mid-sized arts and crafts freestanding desk dark wood floor home office photo in Seattle with blue walls

 Alderwood Landscape Architecture and Construction
Brian Parks
Example of a classic stone patio design in Seattle with a fire pit and no cover
Example of a classic stone patio design in Seattle with a fire pit and no cover

Elegant medium tone wood floor bedroom photo in Los Angeles with gray walls and a standard fireplace
Find the right local pro for your project
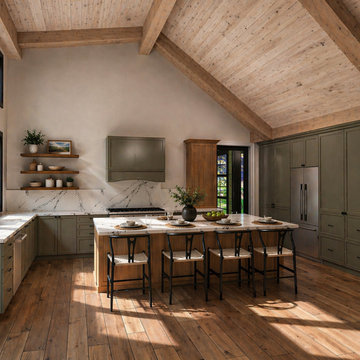
 HG3D - 3D Visualization & Design Development
Photorealistic kitchen rendering developed to explore material selections, layout, and natural light—helping visualize how the space will function and feel prior to construction.
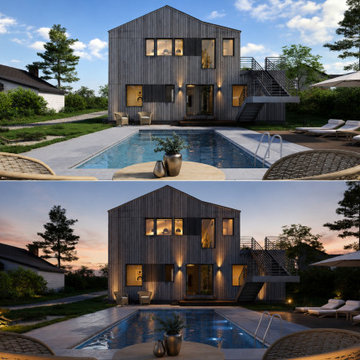
 Olexiy & Joi | Visual Studio
Final architectural visualization of Montauk House, developed with AI-assisted post-production as part of O&J’s visualization workflow.

 Josh Partee | Architectural Photographer
© Josh Partee 2013
Living room - contemporary open concept living room idea in Portland with white walls
Living room - contemporary open concept living room idea in Portland with white walls

 DECOR landscape
Design ideas for a contemporary backyard outdoor basketball/tennis/multi-game court in Salt Lake City.

Sponsored
Columbus, OH

Snider & Metcalf Interior Design, LTD
Leading Interior Designers in Columbus, Ohio & Ponte Vedra, Florida

 Mariani Landscape
The transition to several garden rooms, a gravel path leads from the rear terrace to the many spaces. The entry is flanked by the New England fieldstone seat wall, capped in blue stone. The path is lined with cushwa brick outlining the formal garden filled with boxwood, pachysandra ground cover, hydrangea, magnolia, and eastern redbud. Photo Credit: Linda Oyama Bryan

 Black Lacquer Design
Photo by Eron Rauch
Transitional eat-in kitchen photo in Los Angeles with shaker cabinets, green cabinets, quartz countertops and stainless steel appliances
Transitional eat-in kitchen photo in Los Angeles with shaker cabinets, green cabinets, quartz countertops and stainless steel appliances

 William T Baker
James Lockhart photo
Inspiration for a large timeless u-shaped travertine floor enclosed kitchen remodel in Atlanta with an island, gray cabinets, marble countertops, a farmhouse sink, stainless steel appliances, raised-panel cabinets, white backsplash and stone slab backsplash
Inspiration for a large timeless u-shaped travertine floor enclosed kitchen remodel in Atlanta with an island, gray cabinets, marble countertops, a farmhouse sink, stainless steel appliances, raised-panel cabinets, white backsplash and stone slab backsplash

 Plain & Posh
This master bath was dark and dated. Although a large space, the area felt small and obtrusive. By removing the columns and step up, widening the shower and creating a true toilet room I was able to give the homeowner a truly luxurious master retreat. (check out the before pictures at the end) The ceiling detail was the icing on the cake! It follows the angled wall of the shower and dressing table and makes the space seem so much larger than it is. The homeowners love their Nantucket roots and wanted this space to reflect that.

 Pegasus Builders, Inc.
Inspiration for a large transitional l-shaped porcelain tile and beige floor open concept kitchen remodel in Miami with an undermount sink, shaker cabinets, gray cabinets, multicolored backsplash, matchstick tile backsplash, paneled appliances, an island and limestone countertops




 De Mattei Construction
The bottom steel frame of the pergola removes the need for a center post - taking away any visual obstruction and maximizing the patio space.
Photographer: Tyler Chartier
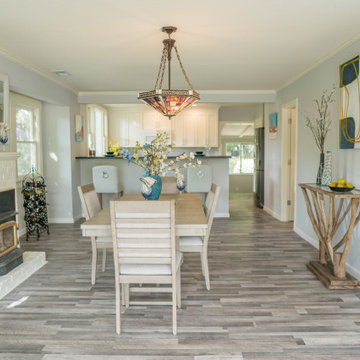


 SagreraBrazil Design, Inc.
Powder Room
Powder room - contemporary gray tile powder room idea in San Francisco with white walls, a vessel sink and gray countertops
Powder room - contemporary gray tile powder room idea in San Francisco with white walls, a vessel sink and gray countertops


Sponsored
Columbus, OH
Snider & Metcalf Interior Design, LTD
Leading Interior Designers in Columbus, Ohio & Ponte Vedra, Florida

 Marvista Design + Build
The large island in this kitchen hosts seating for your guests without scrimping on storage.
Inspiration for a large transitional dark wood floor and brown floor kitchen remodel with an undermount sink, white cabinets, quartz countertops, white backsplash, stone slab backsplash, stainless steel appliances, an island, white countertops and shaker cabinets
Inspiration for a large transitional dark wood floor and brown floor kitchen remodel with an undermount sink, white cabinets, quartz countertops, white backsplash, stone slab backsplash, stainless steel appliances, an island, white countertops and shaker cabinets

 Interiors by Steven G
Barry Grossman Photography
Drop-in bathtub - contemporary stone tile and white tile drop-in bathtub idea in Miami with a drop-in sink, flat-panel cabinets, dark wood cabinets and granite countertops
Drop-in bathtub - contemporary stone tile and white tile drop-in bathtub idea in Miami with a drop-in sink, flat-panel cabinets, dark wood cabinets and granite countertops

 Desco Fine Homes LLC
Example of a classic wooden curved staircase design in Dallas with wooden risers
16