
Search results for "Vital elements" in Home Design Ideas
 Premier Builder
This was a full-gut kitchen renovation that included removing a load bearing wall to expand into an adjacent room.
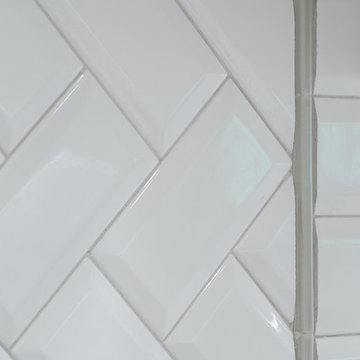
Small transitional l-shaped medium tone wood floor and brown floor eat-in kitchen photo with a double-bowl sink, shaker cabinets, gray cabinets, quartz countertops, white backsplash, subway tile backsplash, stainless steel appliances, no island and white countertops
Small transitional l-shaped medium tone wood floor and brown floor eat-in kitchen photo with a double-bowl sink, shaker cabinets, gray cabinets, quartz countertops, white backsplash, subway tile backsplash, stainless steel appliances, no island and white countertops

 The Ceramic Tile Warehouse
Example of a classic kitchen design in Jackson with a double-bowl sink, raised-panel cabinets, medium tone wood cabinets, granite countertops, beige backsplash, stone tile backsplash and stainless steel appliances

Find the right local pro for your project

 Jada Windows
Custom thermally broken steel windows and doors for every environment. Experience the evolution! #JadaSteelWindows
Patio - large modern patio idea in Sacramento
Patio - large modern patio idea in Sacramento

 Glenna Partridge Garden Design
copyright 2017 Glenna Partridge
Home design - contemporary home design idea in Vancouver
Home design - contemporary home design idea in Vancouver



 The Salamander Company LLC.
We used a found branch from a Juniper tree for a handle to the screen door.
Eclectic back porch photo in Albuquerque
Eclectic back porch photo in Albuquerque

Sponsored
Columbus, OH

Trish Takacs Design
Award Winning & Highly Skilled Kitchen & Bath Designer in Columbus



 Carolina Craftsman Builders
Carolina Craftsman Builders is a Craftsman Style Custom Home Builder in Charlotte, North Carolina. Neighborhoods Chantilly, Elizabeth, Plaza Midwood, Dilworth, and NoDa's Builder, Specializing in New Construction Custom Homes, Remodeling, Renovations, and Design.



 HaiJoe Stamped Concrete Patios and Decks
Stamped concrete walkway and landing
Mid-sized elegant backyard stamped concrete patio photo
Mid-sized elegant backyard stamped concrete patio photo

 Haven Art & Design
This painting was a fun departure from the very traditional dining room in which it was placed. Photo by M Haven
Mid-sized eclectic dining room photo
Mid-sized eclectic dining room photo


Sponsored
Columbus, OH

Wannemacher Interiors
Customized Award-Winning Interior Design Solutions in Franklin Cnty OH

 Kimberley Harrison Interiors
Inspiration for a contemporary white tile and marble tile marble floor, white floor and double-sink alcove bathtub remodel in San Francisco with flat-panel cabinets, black cabinets, a wall-mount toilet, an undermount sink, marble countertops, a hinged shower door, gray countertops and a built-in vanity

 Apartment 46 for the Home
A vaulted ceiling with a skylight was created above the bath tub to provide natural light during the day and a view of the stars at night.
Small transitional 3/4 beige tile and stone tile alcove bathtub photo in San Francisco with an undermount sink, furniture-like cabinets, medium tone wood cabinets, granite countertops, a two-piece toilet and gray walls
Small transitional 3/4 beige tile and stone tile alcove bathtub photo in San Francisco with an undermount sink, furniture-like cabinets, medium tone wood cabinets, granite countertops, a two-piece toilet and gray walls
 LFT Hub Ltd.
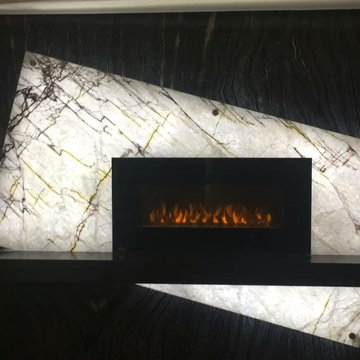
Mid-sized minimalist formal and enclosed dark wood floor and black floor living room photo in Orange County with gray walls, a standard fireplace, a stone fireplace and no tv





 Go Pavers
Inspiration for a mid-sized contemporary front yard concrete paver patio remodel in Los Angeles

 DemNET Technologies
Detail-oriented cable management. This basement telephone jack is mounted to a wall with an open backside (into the workshop area). The extra cable that is normally left in the wall to future-proof connections is neatly coiled and placed in a manner to minimize unsightliness.
Project background: A whole-home re-wire. DemNET Technologies was brought in to remove and recycle old, outdated wiring, and re-wire this home with modern, high speed cable. DemNET also installed a structured wiring center and telecom rack, ran new wires to the outdoor service boxes, installed a HDTV antenna in the attic, and installed 7.1 surround sound in the family room, with a Zone 2 setup in the basement.
Photo: DemNET Technologies
17