
Search results for "Vitality blueprint" in Home Design Ideas
 Dominique Michelle Vidal
Victorian bathroom with red peacock wallpaper
Inspiration for a small victorian 3/4 ceramic tile, beige floor, single-sink, wallpaper ceiling and wallpaper bathroom remodel in New York with furniture-like cabinets, dark wood cabinets, a two-piece toilet, red walls, a pedestal sink and a freestanding vanity
Inspiration for a small victorian 3/4 ceramic tile, beige floor, single-sink, wallpaper ceiling and wallpaper bathroom remodel in New York with furniture-like cabinets, dark wood cabinets, a two-piece toilet, red walls, a pedestal sink and a freestanding vanity
 The Hudson Company
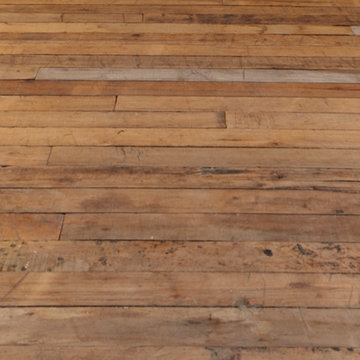
Private residence in NYC featuring Hudson Company Reclaimed Travaux Maple [New Face] flooring.
Photo by Christopher Churchill
Living room - modern living room idea in New York
Living room - modern living room idea in New York

Find the right local pro for your project

 J.C. Design Group Inc.
In the core of downtown Toronto, the client had recently purchased a condo into the luxury 55 Stewart Building/Thompson Hotel. The unit was a bit warn-in and was in need of some updating from the previous owner. We started with a fresh paint job throughout the unit to add a bit more of personal touch to the unit. Kitchen cabinetry was updated as well to keep with the tons of the unit along with new light features above the island.
The monochromatic palate of the unit keeps it very neutral but brings in warmth with some textured materials and greenery. Soft lighting fits the space exceptionally well to maintain the feel in the evening. The mix of marble, black matte metal and dark wood furniture blends seamlessly together. And with keeping storage furniture open allows for more light to come through and make the space feel much bigger than it really is.
 Paragon Building Group
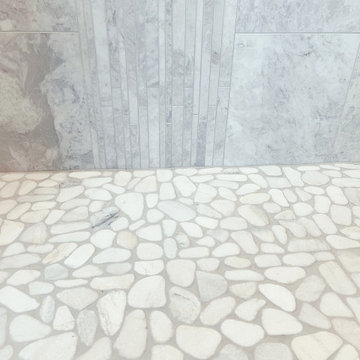
Beautiful custom tile work in barrier free, zero entry accessible shower.
Inspiration for a contemporary bathroom remodel in Raleigh
Inspiration for a contemporary bathroom remodel in Raleigh

 Cabinet-S-Top
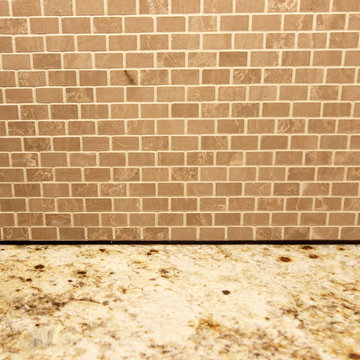
In this log cabin kitchen, we installed Medallion Gold Park Place Flat Panel Maple, White Chocolate with Mocha Highland cabinets on the perimeter and on the island is Maple, Amaretto accented with Saddle pulls and Cup pulls in oiled rubbed bronze. The countertop on the perimeter is Casella Granite with double round over edge, the island countertop is Cambria 3cm Brittanica Gold and the bar top is Eternia 3cm Lindfield. The backsplash is 1” x 12” polished brick mosaic in Empire Beige. An LED Monorail system with 8’ rail, 3 pendants, 4 direction heads was hung over the island with a coordinating pendant light over the sink. A Blanco apron front sink in Biscotti color with Moen Arbor pull down faucet and Moen sip beverage faucet in oiled rubbed bronze was installed.




 Georgia Carpet Industries
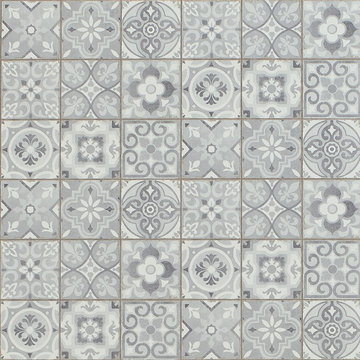
Morocco is a creative way to show off your personality. This eclectic design gives you the power to let your imagination run wild. Show off your originality with this beautifully designed flooring. Flooring is art.

 Hardin Creek Timberframe
Matt Powell
Example of a mid-sized mountain style living room design in Charlotte with gray walls
Example of a mid-sized mountain style living room design in Charlotte with gray walls








 Marco Barrios Architecture
Natalia Bolivar photographer
Example of a small island style single-wall laminate floor and multicolored floor eat-in kitchen design with light wood cabinets, granite countertops, brown backsplash and ceramic backsplash
Example of a small island style single-wall laminate floor and multicolored floor eat-in kitchen design with light wood cabinets, granite countertops, brown backsplash and ceramic backsplash
 Karvonen Design Studio
studio 60 photographic art
Example of a mid-sized eclectic l-shaped vinyl floor eat-in kitchen design with an undermount sink, shaker cabinets, white cabinets, granite countertops, white backsplash, stone tile backsplash, stainless steel appliances and an island
Example of a mid-sized eclectic l-shaped vinyl floor eat-in kitchen design with an undermount sink, shaker cabinets, white cabinets, granite countertops, white backsplash, stone tile backsplash, stainless steel appliances and an island


 Casa Pro Builders
This small but mighty bath makes the most of it's usable space with a full-size bathroom featuring a space maximizing curbless walk-in shower, with a trench drain.

 Supreme Stucco & Plastering, Inc.
These finishes are blended synthetics made to have both a nouveau and weathered appearance.
Large transitional beige stucco exterior home idea in Jacksonville
Large transitional beige stucco exterior home idea in Jacksonville
14