
Search results for "Vitality blueprint" in Home Design Ideas
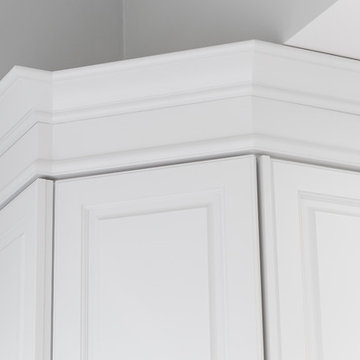
 Rocpal Custom Cabinets
Mid-sized transitional l-shaped dark wood floor and brown floor kitchen photo in Toronto with an undermount sink, raised-panel cabinets, white cabinets, quartzite countertops, white backsplash, marble backsplash, stainless steel appliances, an island and white countertops




Find the right local pro for your project



 Wesgrove Homes

This extensive renovation consisted of a full kitchen and living area remodel, upscale wine cellar room complete with a floor to ceiling wine display wall, office / guest room, and laundry room.
Specific custom cabinetry and millwork, flooring, tile, and lighting, were added to each room to create a contemporary yet lived-in feel. Every detail was carefully chosen to compliment the home owner's style and needs.






 Erika Gurskyte Pace
Had to remodel the studio to be more practical and organised (property for sale). (no personal pieces or mattress as left to complete by new owners). Mirrored wardrobe doors to make space look larger and more welcoming.

 Chartreuse Home Furnishings, LLC
M. Shanti Photo http://mshantiphoto.com/
Inspiration for a transitional hallway remodel in Los Angeles
Inspiration for a transitional hallway remodel in Los Angeles


 Orac Decor USA
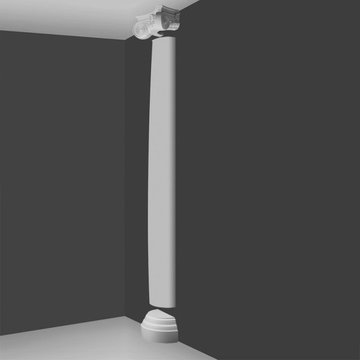
K2131 Base, K3201 Plain Half Column, K5141 Scamozzi Capital
Living room - contemporary living room idea in New York
Living room - contemporary living room idea in New York



 HighCraft Builders
Damon Searles Photography
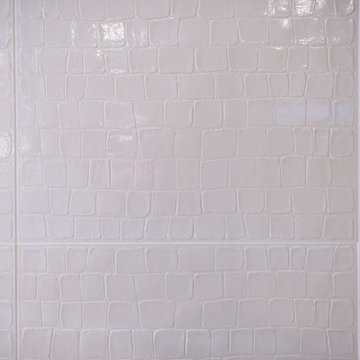
Inspiration for a contemporary bathroom remodel in Denver
Inspiration for a contemporary bathroom remodel in Denver





31