
Search results for "Vitamins" in Home Design Ideas

 abubnic
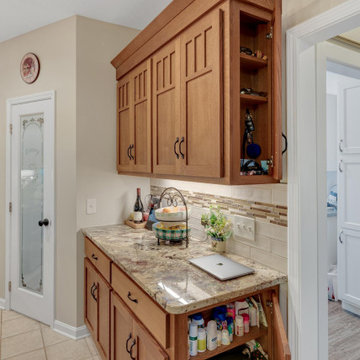
The counter tops are typhoon bordeaux. The flooring is Pasadena Maple (California Classics).

One of my goals was to clear all of the counter tops of clutter by defining more functional space. There are banks of drawers on both sides of the center island, for instance so we can store reading materials, prescriptions, vitamins, etc.

 Jules Duffy Designs
Luxury Manhattan apartment kitchen. Easy on the eyes, easy workspaces and easy cleaning. Plenty of storage. Walk through hallway to Family Room "Nest". Master Bedroom and Study to the right (not visible).

Find the right local pro for your project
 Wiles Design Group
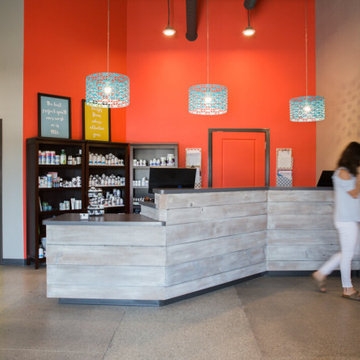
Project by Wiles Design Group. Their Cedar Rapids-based design studio offers commercial interior design services, creating functional and aesthetically pleasing environments tailored to enhance brand identity and optimize workspace efficiency. They serve the entire Midwest, including Iowa City, Dubuque, Davenport, and Waterloo, as well as North Missouri and St. Louis.
 fuse57 llc architecture
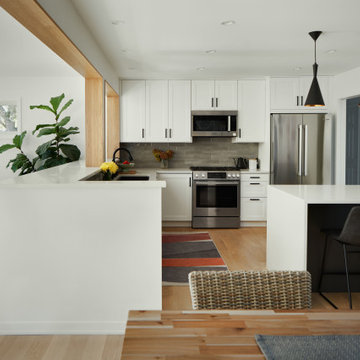
This young family was looking to add a family space that took advantage of their private lot but while also serving as the hub for a busy family. The design solution was a family room addition and an open concept living arrangement that connects the dining room and remodeled kitchen. The new south facing glass wall visually connects to the exterior and also serves as a Vitamin D booster in the winter months. Effort was taken to integrate the tv and fireplace so that they don’t dominate the focal point of that wall. The vaulted ceiling allows for a greater sense of space while tying into the midcentury era of the home. To maximize budget, the kitchen cabinets are from IKEA.


 fuse57 llc architecture
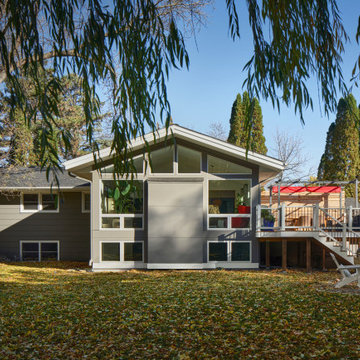
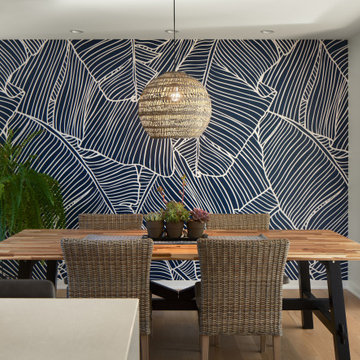
This young family was looking to add a family space that took advantage of their private lot but while also serving as the hub for a busy family. The design solution was a family room addition and an open concept living arrangement that connects the dining room and remodeled kitchen. The new south facing glass wall visually connects to the exterior and also serves as a Vitamin D booster in the winter months. Effort was taken to integrate the tv and fireplace so that they don’t dominate the focal point of that wall. The vaulted ceiling allows for a greater sense of space while tying into the midcentury era of the home. To maximize budget, the kitchen cabinets are from IKEA.
 fuse57 llc architecture
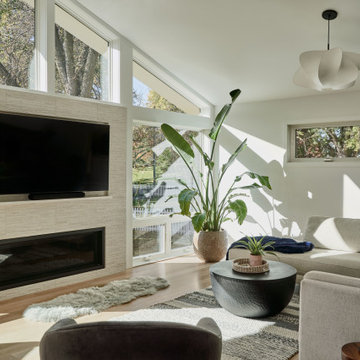
This young family was looking to add a family space that took advantage of their private lot but while also serving as the hub for a busy family. The design solution was a family room addition and an open concept living arrangement that connects the dining room and remodeled kitchen. The new south facing glass wall visually connects to the exterior and also serves as a Vitamin D booster in the winter months. Effort was taken to integrate the tv and fireplace so that they don’t dominate the focal point of that wall. The vaulted ceiling allows for a greater sense of space while tying into the midcentury era of the home. To maximize budget, the kitchen cabinets are from IKEA.
 fuse57 llc architecture
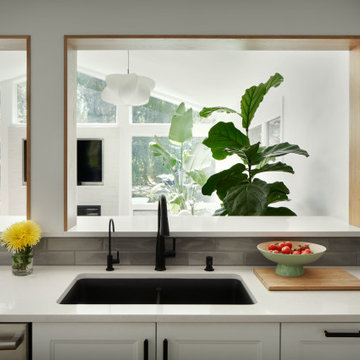
This young family was looking to add a family space that took advantage of their private lot but while also serving as the hub for a busy family. The design solution was a family room addition and an open concept living arrangement that connects the dining room and remodeled kitchen. The new south facing glass wall visually connects to the exterior and also serves as a Vitamin D booster in the winter months. Effort was taken to integrate the tv and fireplace so that they don’t dominate the focal point of that wall. The vaulted ceiling allows for a greater sense of space while tying into the midcentury era of the home. To maximize budget, the kitchen cabinets are from IKEA.
 fuse57 llc architecture
This young family was looking to add a family space that took advantage of their private lot but while also serving as the hub for a busy family. The design solution was a family room addition and an open concept living arrangement that connects the dining room and remodeled kitchen. The new south facing glass wall visually connects to the exterior and also serves as a Vitamin D booster in the winter months. Effort was taken to integrate the tv and fireplace so that they don’t dominate the focal point of that wall. The vaulted ceiling allows for a greater sense of space while tying into the midcentury era of the home. To maximize budget, the kitchen cabinets are from IKEA.


 Trail Appliances BC
It’s not only amazingly versatile, it’s amazingly intelligent. The oven’s internal brain knows how to steam vegetables with up to 22 percent more retained vitamins than conventional cooking. It steam-roasts poultry that’s gloriously brown, miraculously juicy, and done up to 25 percent faster. It even makes kitchen design easier. The 30” transitional convection steam oven may be installed flush with cabinets for an integrated look, and its handle and framing coordinate beautifully with other Wolf transitional ovens.

 Design Moe Kitchen & Bath / Heather Moe designer
Closet addition replaces previous inadequate sliding-door closet. Inset storage cabinets for vitamins and toiletries flank a new pair of swing doors. A new garden window and center chandelier add glamour and light.
 fuse57 llc architecture
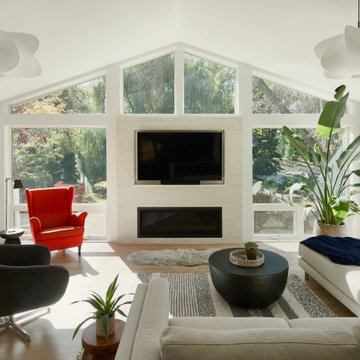
This young family was looking to add a family space that took advantage of their private lot but while also serving as the hub for a busy family. The design solution was a family room addition and an open concept living arrangement that connects the dining room and remodeled kitchen. The new south facing glass wall visually connects to the exterior and also serves as a Vitamin D booster in the winter months. Effort was taken to integrate the tv and fireplace so that they don’t dominate the focal point of that wall. The vaulted ceiling allows for a greater sense of space while tying into the midcentury era of the home. To maximize budget, the kitchen cabinets are from IKEA.

Trendy light wood floor seated home bar photo in Chicago with an undermount sink, flat-panel cabinets, dark wood cabinets, multicolored backsplash and mosaic tile backsplash

 Dianne Davant and Associates
Master Bedroom with Red Bed Frame and custom drapery and bedding.
Bedroom - traditional master light wood floor bedroom idea in Charlotte
Bedroom - traditional master light wood floor bedroom idea in Charlotte


 Amazing Spaces

The appliance "garage" houses and hides appliances when not in use. White cabinetry is accented with glass knobs and polished chrome hardware. Glass cabinet doors are a nice contrast to the white cabinets.
Ilir Rizaj

 Knight Construction Design Inc.
Mid-sized beach style u-shaped light wood floor eat-in kitchen photo in Minneapolis with an undermount sink, flat-panel cabinets, white cabinets, wood countertops, stainless steel appliances, a peninsula and brown countertops
 Tonya Neihardt

In addition to the pantry, the client wanted to clear some counter space next to her Vitamix for smoothie making. We moved her toaster (not used often), KitchenAid stand mixer (not used often), and a few extra coffee makers and grinder off the counter. We put all of her different coffee pods and grounds together next to the mugs and to go cups. Everything needed to make coffee is here in one area and right next to the refrigerator (for the oat milk!)
11