
Search results for "Vivid colors" in Home Design Ideas

 LBC Lighting
Echo Wall
By Tech Lighting
SKU# 700TDECS
Vivid glass shade over white case glass inner cylinder suspended from a round base and highlighted with three satin nickel cylinder details. Provides ambient, up- and down-light.

 Alison Kandler Interior Design
Kitchen with pantry behind screen door
Kitchen - country light wood floor kitchen idea in Los Angeles with a farmhouse sink, shaker cabinets, green cabinets, quartz countertops, stainless steel appliances, white walls and an island
Kitchen - country light wood floor kitchen idea in Los Angeles with a farmhouse sink, shaker cabinets, green cabinets, quartz countertops, stainless steel appliances, white walls and an island
 Vivid Interior Design - Danielle Loven
Hendel Homes
Landmark Photography

Inspiration for a huge transitional gray one-story brick exterior home remodel in Minneapolis
Inspiration for a huge transitional gray one-story brick exterior home remodel in Minneapolis
Find the right local pro for your project

 Timberlake Custom Homes
Kurtis Miller - KM Pics
Inspiration for a mid-sized farmhouse red two-story mixed siding, board and batten and shingle gable roof remodel in Atlanta with a shingle roof
Inspiration for a mid-sized farmhouse red two-story mixed siding, board and batten and shingle gable roof remodel in Atlanta with a shingle roof
 Vivid Interior Design - Danielle Loven
Photography: Alyssa Lee Photography

Example of a mid-sized transitional porcelain tile and gray floor sunroom design in Minneapolis
Example of a mid-sized transitional porcelain tile and gray floor sunroom design in Minneapolis
 Vivid Interior Design - Danielle Loven
Interior Design: Vivid Interior
Builder: Hendel Homes
Photography: LandMark Photography
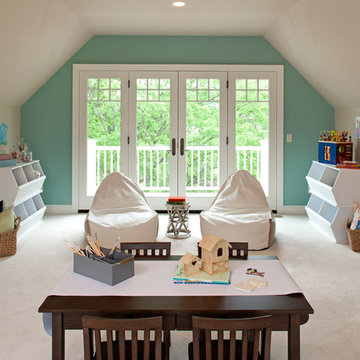
Inspiration for a timeless gender-neutral carpeted playroom remodel in Minneapolis with multicolored walls
Inspiration for a timeless gender-neutral carpeted playroom remodel in Minneapolis with multicolored walls
 Vivid Interior Design - Danielle Loven
Photography: Alyssa Lee Photography

Example of a mid-sized transitional kids' single-sink powder room design in Minneapolis with recessed-panel cabinets, black cabinets, an undermount sink, a hinged shower door, white countertops and a built-in vanity
Example of a mid-sized transitional kids' single-sink powder room design in Minneapolis with recessed-panel cabinets, black cabinets, an undermount sink, a hinged shower door, white countertops and a built-in vanity

Sponsored
Columbus, OH

Snider & Metcalf Interior Design, LTD
Leading Interior Designers in Columbus, Ohio & Ponte Vedra, Florida
 Vivid Interior Design - Danielle Loven
Hendel Homes
Landmark Photography
Inspiration for a transitional gray floor dedicated laundry room remodel in Minneapolis with recessed-panel cabinets, white cabinets, a side-by-side washer/dryer, a farmhouse sink, black countertops and gray walls
Inspiration for a transitional gray floor dedicated laundry room remodel in Minneapolis with recessed-panel cabinets, white cabinets, a side-by-side washer/dryer, a farmhouse sink, black countertops and gray walls
 Vivid Interior Design - Danielle Loven
Hendel Homes
Landmark Photography
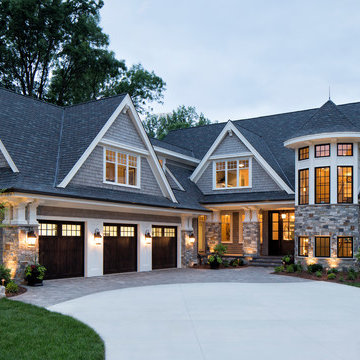
Huge transitional gray one-story mixed siding exterior home idea in Minneapolis
Huge transitional gray one-story mixed siding exterior home idea in Minneapolis
 Vivid Interior Design - Danielle Loven
Hendel Homes
Corey Gaffer Photography
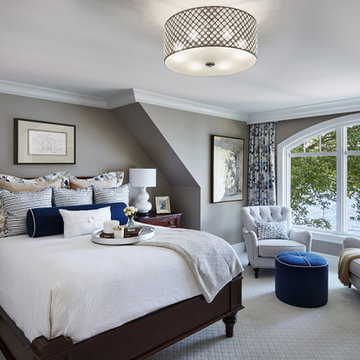
Large master carpeted bedroom photo in Minneapolis with beige walls
Large master carpeted bedroom photo in Minneapolis with beige walls
 Vivid Interiors

Example of a large transitional freestanding desk brown floor and dark wood floor study room design with beige walls and no fireplace
 Vivid Interior Design - Danielle Loven
Corey Gaffer Photography
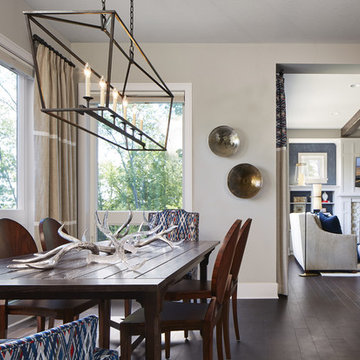
Inspiration for a large transitional dark wood floor kitchen/dining room combo remodel with beige walls, a standard fireplace and a stone fireplace
Inspiration for a large transitional dark wood floor kitchen/dining room combo remodel with beige walls, a standard fireplace and a stone fireplace
 Vivid Interior Design - Danielle Loven
Hendel Homes
Corey Gaffer Photography
Mid-sized transitional medium tone wood floor front door photo in Minneapolis with beige walls and a dark wood front door
Mid-sized transitional medium tone wood floor front door photo in Minneapolis with beige walls and a dark wood front door

Sponsored
Sunbury, OH

J.Holderby - Renovations
Franklin County's Leading General Contractors - 2X Best of Houzz!
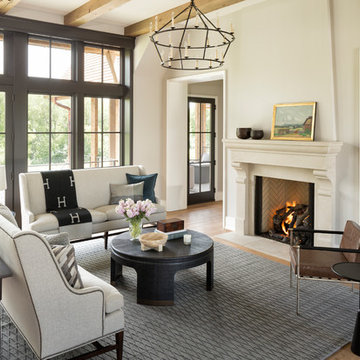 Vivid Interior Design - Danielle Loven
Hendel Homes
Landmark Photography
Inspiration for a huge open concept medium tone wood floor living room remodel in Minneapolis with beige walls, a standard fireplace and a stone fireplace
Inspiration for a huge open concept medium tone wood floor living room remodel in Minneapolis with beige walls, a standard fireplace and a stone fireplace
 Vivid Interior Design - Danielle Loven
Photography: Alyssa Lee Photography
Example of a mid-sized transitional porcelain tile and gray floor mudroom design in Minneapolis with beige walls
Example of a mid-sized transitional porcelain tile and gray floor mudroom design in Minneapolis with beige walls
 Vivid Interior Design - Danielle Loven
Hendel Homes
Landmark Photography
Large eclectic medium tone wood floor and brown floor hallway photo in Minneapolis with beige walls
Large eclectic medium tone wood floor and brown floor hallway photo in Minneapolis with beige walls

 RBA Architecture Inc
Example of a classic open concept black floor living room design in Boston with beige walls, a standard fireplace and a tile fireplace

Sponsored
Fredericksburg, OH

High Point Cabinets
Columbus' Experienced Custom Cabinet Builder | 4x Best of Houzz Winner
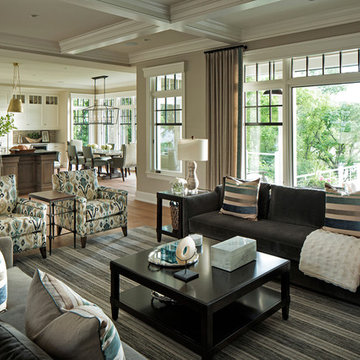 Vivid Interior Design - Danielle Loven
Example of a huge open concept medium tone wood floor living room design in Minneapolis with beige walls

 DKOR Interiors Inc.- Interior Designers Miami, FL
Miami Interior Designers - Residential Interior Design Project in Fort Lauderdale, FL. A classic Mediterranean home turns Contemporary by DKOR Interiors.
Photo: Alexia Fodere
Interior Design by Miami and Ft. Lauderdale Interior Designers, DKOR Interiors.
www.dkorinteriors.com
 Vivid Interior Design - Danielle Loven
Hendel Homes
Corey Gaffer Photography
Example of a large medium tone wood floor kitchen/dining room combo design in Minneapolis with beige walls
Example of a large medium tone wood floor kitchen/dining room combo design in Minneapolis with beige walls
2