
Search results for "Vividly" in Home Design Ideas
 Vivid Kitchens + Interiors
Michelle Olson
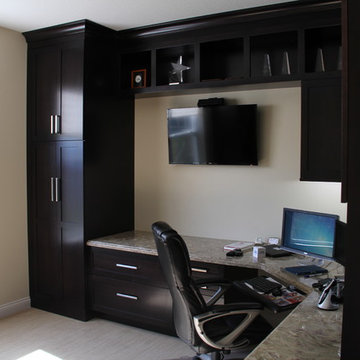
Study room - mid-sized transitional built-in desk carpeted study room idea in Minneapolis with beige walls
Study room - mid-sized transitional built-in desk carpeted study room idea in Minneapolis with beige walls
 Vivid Interior Design - Danielle Loven
Corey Gaffer Photography
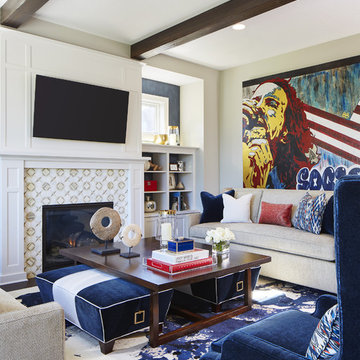
Example of a large transitional open concept dark wood floor living room design with beige walls, a standard fireplace, a stone fireplace and a wall-mounted tv
Example of a large transitional open concept dark wood floor living room design with beige walls, a standard fireplace, a stone fireplace and a wall-mounted tv
 Vivid Stones & Quartz Inc.
Caesarstone Bianco Drift Countertop
1.5" Miter Profile - Glass Full wall Backsplash
Supplied and Installed by Vivid Stones

Inspiration for a large modern l-shaped porcelain tile and beige floor eat-in kitchen remodel in Toronto with an undermount sink, flat-panel cabinets, medium tone wood cabinets, quartz countertops, orange backsplash, glass sheet backsplash, stainless steel appliances, no island and beige countertops
Inspiration for a large modern l-shaped porcelain tile and beige floor eat-in kitchen remodel in Toronto with an undermount sink, flat-panel cabinets, medium tone wood cabinets, quartz countertops, orange backsplash, glass sheet backsplash, stainless steel appliances, no island and beige countertops
Find the right local pro for your project
 Vivid Interior Design - Danielle Loven
Schultz Photo & Design LLC
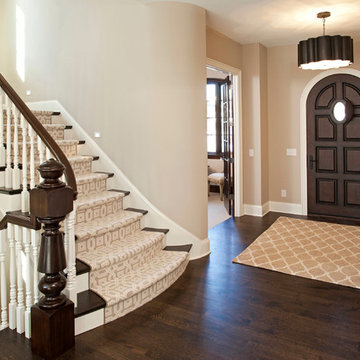
Entryway - large transitional dark wood floor entryway idea in Minneapolis with beige walls and a dark wood front door
Entryway - large transitional dark wood floor entryway idea in Minneapolis with beige walls and a dark wood front door
 Vivid Interior Design - Danielle Loven
Landmark Photography
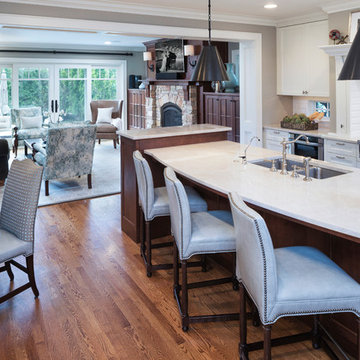
Example of a large transitional galley medium tone wood floor eat-in kitchen design in Minneapolis with an undermount sink, recessed-panel cabinets, white cabinets, quartzite countertops, white backsplash, ceramic backsplash, stainless steel appliances and an island
Example of a large transitional galley medium tone wood floor eat-in kitchen design in Minneapolis with an undermount sink, recessed-panel cabinets, white cabinets, quartzite countertops, white backsplash, ceramic backsplash, stainless steel appliances and an island
 aronel design studio, inc.
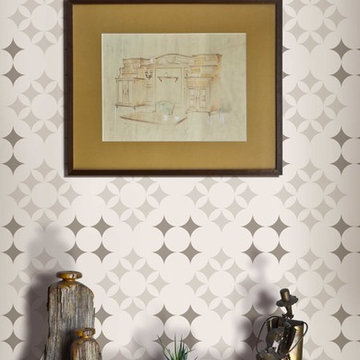
Printed on our most durable substrate, vivid in bone is from our dare to dream wallcovering collection. Photo by Brett Armbruster.
Inspiration for a contemporary living room remodel in Portland
Inspiration for a contemporary living room remodel in Portland
 Vivid Interior Design - Danielle Loven
Photography: Alyssa Lee Photography
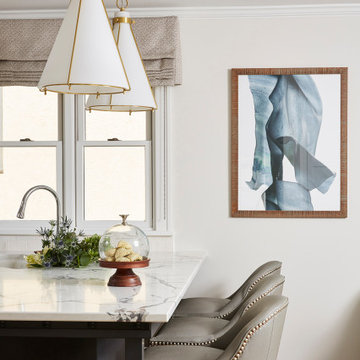
Mid-sized transitional medium tone wood floor and brown floor kitchen photo with an undermount sink, recessed-panel cabinets, black cabinets, quartzite countertops, stainless steel appliances, a peninsula and white countertops
Mid-sized transitional medium tone wood floor and brown floor kitchen photo with an undermount sink, recessed-panel cabinets, black cabinets, quartzite countertops, stainless steel appliances, a peninsula and white countertops
 Vivid Interior Design - Danielle Loven
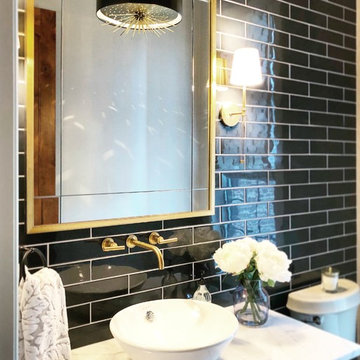
Mid-sized elegant ceramic tile powder room photo in Minneapolis with a vessel sink and marble countertops

 Studio H Landscape Architecture
Studio H Landscape Architecture
Inspiration for a mid-sized mediterranean drought-tolerant and partial sun courtyard concrete paver landscaping in Orange County with a fire pit.
Inspiration for a mid-sized mediterranean drought-tolerant and partial sun courtyard concrete paver landscaping in Orange County with a fire pit.
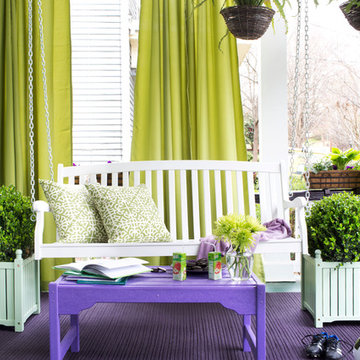

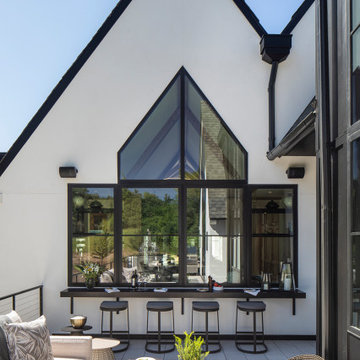 Vivid Interior Design - Danielle Loven
This is an example of a transitional porch design in Minneapolis.
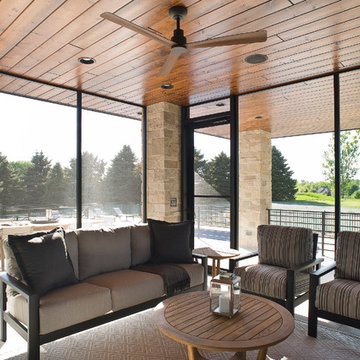 Vivid Interior Design - Danielle Loven
Cipher Photography
Mid-sized minimalist concrete screened-in back porch photo with a roof extension
Mid-sized minimalist concrete screened-in back porch photo with a roof extension
 Vivid Interior Design - Danielle Loven
Photography: Alyssa Lee Photography
Example of a mid-sized minimalist wallpaper powder room design in Minneapolis with recessed-panel cabinets, dark wood cabinets, gray walls, an undermount sink, marble countertops, white countertops and a built-in vanity
Example of a mid-sized minimalist wallpaper powder room design in Minneapolis with recessed-panel cabinets, dark wood cabinets, gray walls, an undermount sink, marble countertops, white countertops and a built-in vanity
 Vivid Interior Design - Danielle Loven
Schultz Photo & Design LLC
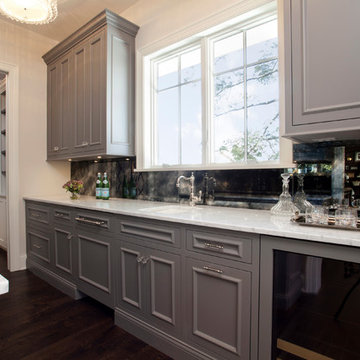
Kitchen - large transitional galley dark wood floor kitchen idea in Minneapolis with an undermount sink, beaded inset cabinets, gray cabinets, marble countertops, mirror backsplash, paneled appliances and an island
Kitchen - large transitional galley dark wood floor kitchen idea in Minneapolis with an undermount sink, beaded inset cabinets, gray cabinets, marble countertops, mirror backsplash, paneled appliances and an island


 Vivid Interior Design - Danielle Loven
Hendel Homes
Landmark Photography

Inspiration for a large master gray tile and stone slab marble floor bathroom remodel in Minneapolis with flat-panel cabinets, dark wood cabinets, a two-piece toilet, beige walls and an undermount sink
Inspiration for a large master gray tile and stone slab marble floor bathroom remodel in Minneapolis with flat-panel cabinets, dark wood cabinets, a two-piece toilet, beige walls and an undermount sink
 Carolyn Reyes
Carolyn Reyes Photography © 2017 Houzz
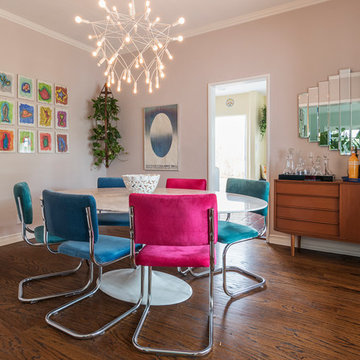
Example of a trendy dining room design in Los Angeles
Example of a trendy dining room design in Los Angeles
 Vivid Interior Design - Danielle Loven
Hendel Homes
Landmark Photography
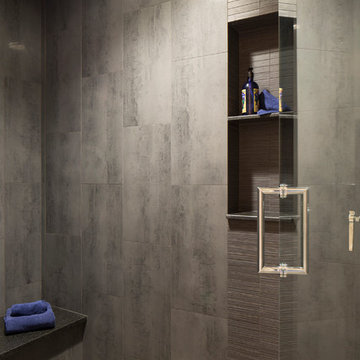
Alcove shower - mid-sized kids' gray tile porcelain tile alcove shower idea in Minneapolis with flat-panel cabinets, a two-piece toilet, beige walls and an undermount sink
Alcove shower - mid-sized kids' gray tile porcelain tile alcove shower idea in Minneapolis with flat-panel cabinets, a two-piece toilet, beige walls and an undermount sink
20