
Search results for "Vividly" in Home Design Ideas
 Vivid Interior Design - Danielle Loven
Hendel Homes
Susan Gilmore Photography

Example of a huge eclectic master gray floor and marble floor double shower design in Minneapolis with raised-panel cabinets, dark wood cabinets, a one-piece toilet, beige walls, an undermount sink, a hinged shower door and granite countertops
Example of a huge eclectic master gray floor and marble floor double shower design in Minneapolis with raised-panel cabinets, dark wood cabinets, a one-piece toilet, beige walls, an undermount sink, a hinged shower door and granite countertops
 Urrutia Design
URRUTIA DESIGN
Photography by Matt Sartain
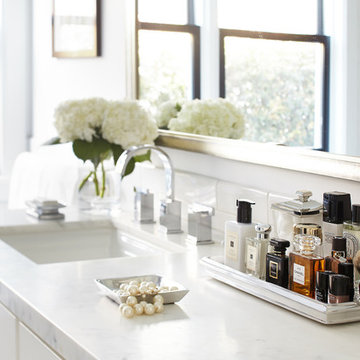
Freestanding bathtub - large transitional master white tile and subway tile marble floor freestanding bathtub idea in San Francisco with an undermount sink, furniture-like cabinets, white cabinets, marble countertops and white walls
Freestanding bathtub - large transitional master white tile and subway tile marble floor freestanding bathtub idea in San Francisco with an undermount sink, furniture-like cabinets, white cabinets, marble countertops and white walls
 Vivid Interior Design - Danielle Loven
Hendel Homes
Landmark Photography

Bathroom - mid-sized eclectic bathroom idea in Minneapolis with recessed-panel cabinets, dark wood cabinets, beige walls and granite countertops
Bathroom - mid-sized eclectic bathroom idea in Minneapolis with recessed-panel cabinets, dark wood cabinets, beige walls and granite countertops
Find the right local pro for your project
 Vivid Interior Design - Danielle Loven
Mud Room
Builder: Jarrod Smart Construction
Photography: Cipher Imaging
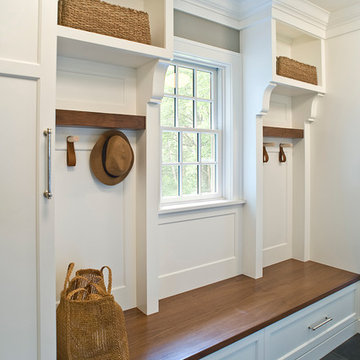
Inspiration for a mid-sized transitional porcelain tile mudroom remodel in Minneapolis with white walls
Inspiration for a mid-sized transitional porcelain tile mudroom remodel in Minneapolis with white walls

 Michael Patek
This project was designed and installed by Cottage Gardener, LTD. These photos highlight our effort to create seasonal interest throughout the entire year.
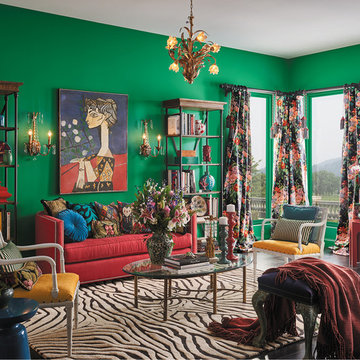
 Sherwin-Williams
There are those who don’t know the meaning of “less is more.” Passionate and eclectic, they have a calling to be unique. They embrace the details and create scene-stealing worlds that burst with beauty. The proof is in this palette that features bold pops of vivid color, maximum impact and lots of energy.
INFLUENCERS:
Maximalism
Cozy chaos
Over-the-top opulence
More is more
PALETTE:
Nebulous White SW 7063
Gold Crest SW 6670
Majestic Purple SW 6545
Positive Red SW 6871
Porpoise SW 7047
Argyle SW 6747
Oceanside SW 6496
Walls: Argyle SW 6747
Ceiling: Nebulous White SW 7063
 Vivid Interiors

Example of a mid-sized mid-century modern l-shaped light wood floor and brown floor open concept kitchen design with a farmhouse sink, shaker cabinets, white cabinets, quartz countertops, multicolored backsplash, cement tile backsplash, an island and stainless steel appliances
 Vivid Interior Design - Danielle Loven
Hendel Homes
Landmark Photography
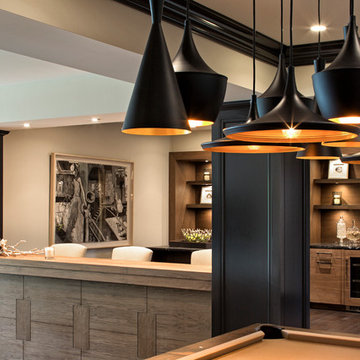
Example of a huge transitional dark wood floor seated home bar design in Minneapolis with an undermount sink and flat-panel cabinets
Example of a huge transitional dark wood floor seated home bar design in Minneapolis with an undermount sink and flat-panel cabinets
 Vivid Interior Design - Danielle Loven
Schultz Photo & Design LLC
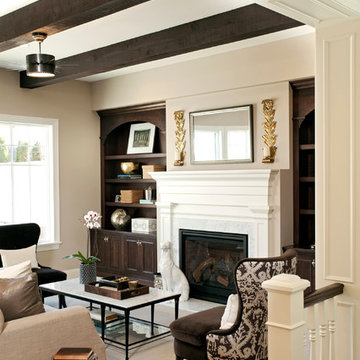
Large transitional formal and open concept carpeted living room photo in Minneapolis with beige walls, a standard fireplace, a wood fireplace surround and no tv
Large transitional formal and open concept carpeted living room photo in Minneapolis with beige walls, a standard fireplace, a wood fireplace surround and no tv
 Vivid Interior Design - Danielle Loven
Photography: Alyssa Lee Photography
Large transitional medium tone wood floor and brown floor great room photo in Minneapolis with beige walls, a standard fireplace and a tile fireplace
Large transitional medium tone wood floor and brown floor great room photo in Minneapolis with beige walls, a standard fireplace and a tile fireplace
 Vivid Interior Design - Danielle Loven
Builder: Nor-Son
Architect: Eskuche Design
Interior Design: Vivid Interior
Photography: Spacecrafting
Example of a large tuscan dark wood floor entryway design in Minneapolis with gray walls and a dark wood front door
Example of a large tuscan dark wood floor entryway design in Minneapolis with gray walls and a dark wood front door
 Vivid Interior Design - Danielle Loven
Hendel Homes
Landmark Photography
Huge transitional dark wood floor home bar photo in Minneapolis with an undermount sink and open cabinets
Huge transitional dark wood floor home bar photo in Minneapolis with an undermount sink and open cabinets
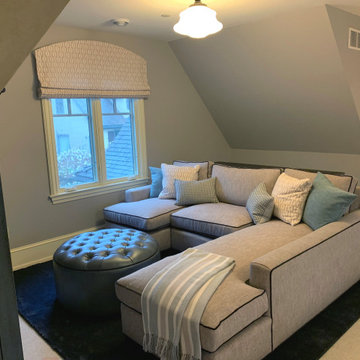 Vivid Interior Design - Danielle Loven
Custom Sectional and Ottoman
Example of a huge kids' room design in Minneapolis
Example of a huge kids' room design in Minneapolis
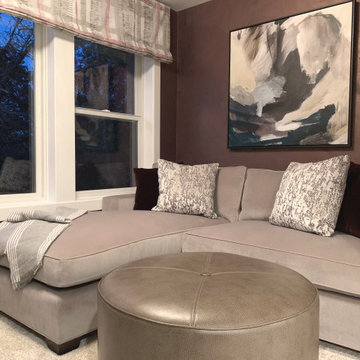 Vivid Interior Design - Danielle Loven
Custom sectional with chaise and ottoman
Inspiration for a bedroom remodel in Minneapolis
Inspiration for a bedroom remodel in Minneapolis
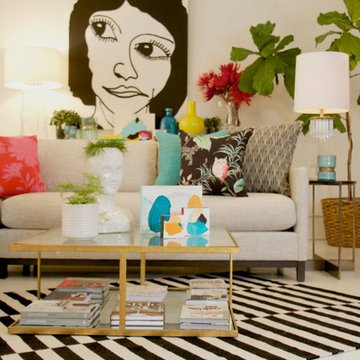 Vivid Interiors
Large trendy formal and open concept beige floor living room photo in Other with beige walls, no fireplace and no tv
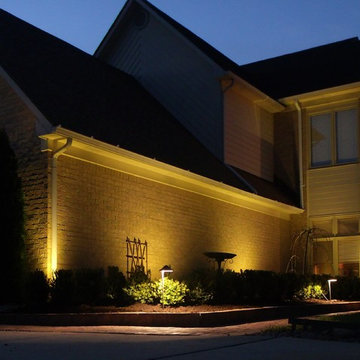

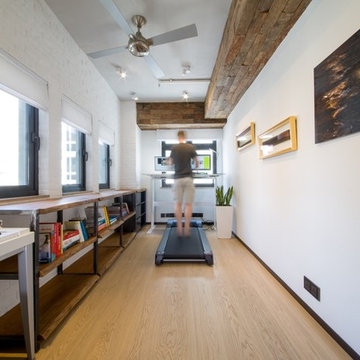
 Vivid Living Ltd.
Study includes a treadmill desk, and reclaimed wood beams.
Minimalist home design photo in Hong Kong
Minimalist home design photo in Hong Kong
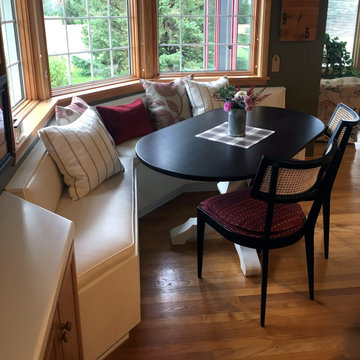 Vivid Interior Design - Danielle Loven
Custom banquette and dining table
Inspiration for a large kitchen remodel in Minneapolis
Inspiration for a large kitchen remodel in Minneapolis
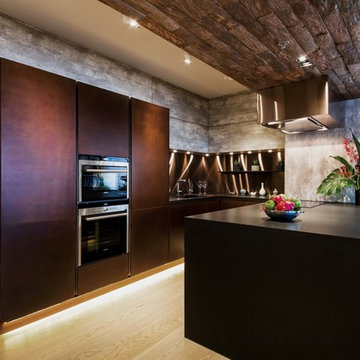 Vivid Living Ltd.
A spacious, open plan kitchen in a 19th-floor apartment in downtown Hong Kong. Kitchen fitted with Everpure carbon water filter, juicer, blender and Insinkerator.
Kitchen counter 50% recycled content including glass chips and quartz. Ceiling beams clad in reclaimed wood from an old Chinese boat.
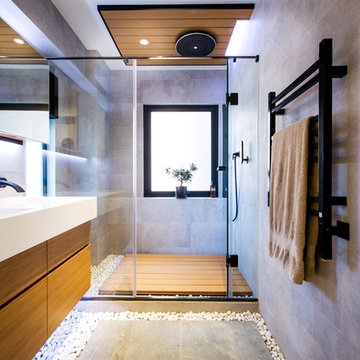 Vivid Living Ltd.
Natural stone slabs and pebbles. Bathroom fitted with bamboo cabinets, water-saving taps and reflexology flooring in the shower.
Example of a minimalist bathroom design in Hong Kong
Example of a minimalist bathroom design in Hong Kong
16