
Search results for "Vividly" in Home Design Ideas
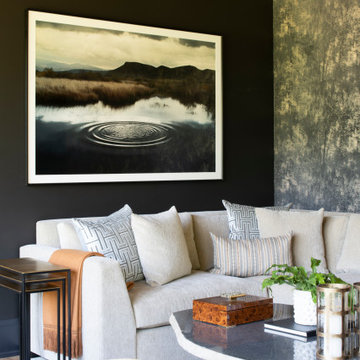
 Vivid Interior Design - Danielle Loven
Hendel Homes
Corey Gaffer Photography
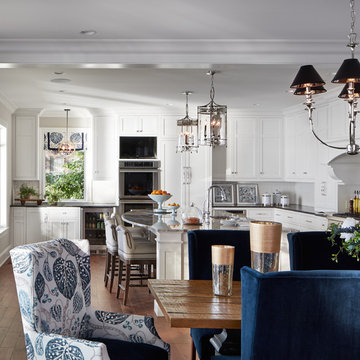
Kitchen/dining room combo - large medium tone wood floor kitchen/dining room combo idea in Minneapolis with beige walls
Kitchen/dining room combo - large medium tone wood floor kitchen/dining room combo idea in Minneapolis with beige walls
Find the right local pro for your project
 Vivid Interior Design - Danielle Loven
Photography: Taylor Hall O'Brien
Builder: Hendel Homes
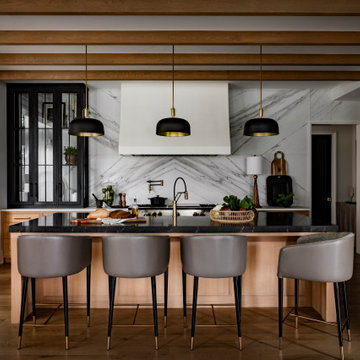
Inspiration for a transitional kitchen remodel in Minneapolis
Inspiration for a transitional kitchen remodel in Minneapolis
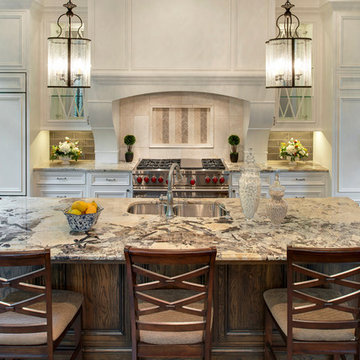 Vivid Interior Design - Danielle Loven
Builder: Nor-Son
Architect: Eskuche Design
Interior Design: Vivid Interior
Photography: Spacecrafting
Example of a large tuscan u-shaped dark wood floor open concept kitchen design in Minneapolis with an undermount sink, recessed-panel cabinets, white cabinets, granite countertops, beige backsplash, stone tile backsplash, stainless steel appliances and an island
Example of a large tuscan u-shaped dark wood floor open concept kitchen design in Minneapolis with an undermount sink, recessed-panel cabinets, white cabinets, granite countertops, beige backsplash, stone tile backsplash, stainless steel appliances and an island
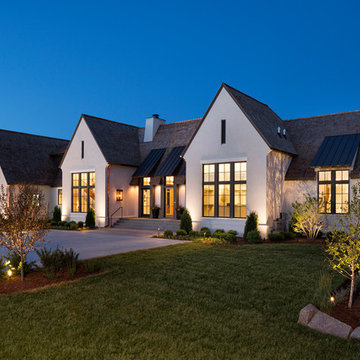 Vivid Interior Design - Danielle Loven
Landmark Photography
Example of an eclectic exterior home design in Minneapolis
Example of an eclectic exterior home design in Minneapolis
 Vivid Interior Design - Danielle Loven
Photography: Alyssa Lee Photography
Example of a large transitional medium tone wood floor and brown floor eat-in kitchen design in Minneapolis with an undermount sink, recessed-panel cabinets, gray cabinets, quartz countertops, gray backsplash, marble backsplash, stainless steel appliances, an island and white countertops
Example of a large transitional medium tone wood floor and brown floor eat-in kitchen design in Minneapolis with an undermount sink, recessed-panel cabinets, gray cabinets, quartz countertops, gray backsplash, marble backsplash, stainless steel appliances, an island and white countertops

 Vivid Interiors
Example of a large transitional freestanding desk brown floor and dark wood floor study room design in Other with beige walls
 Vivid Interior Design - Danielle Loven
Interior Design: Vivid Interior
Builder: Hendel Homes
Photography: LandMark Photography

Elegant beige two-story gable roof photo in Minneapolis
Elegant beige two-story gable roof photo in Minneapolis
 Vivid Interior Design - Danielle Loven
Interior Design: Vivid Interior
Builder: Hendel Homes
Photography: LandMark Photography

Example of a mid-sized classic u-shaped slate floor laundry room design in Minneapolis with recessed-panel cabinets, white cabinets, wood countertops, multicolored walls, a side-by-side washer/dryer and brown countertops
Example of a mid-sized classic u-shaped slate floor laundry room design in Minneapolis with recessed-panel cabinets, white cabinets, wood countertops, multicolored walls, a side-by-side washer/dryer and brown countertops
 Vivid Interior Design - Danielle Loven
Photography: Alyssa Lee Photography

Eat-in kitchen - large transitional medium tone wood floor and brown floor eat-in kitchen idea in Minneapolis with an undermount sink, recessed-panel cabinets, gray cabinets, quartz countertops, gray backsplash, marble backsplash, stainless steel appliances, an island and white countertops
Eat-in kitchen - large transitional medium tone wood floor and brown floor eat-in kitchen idea in Minneapolis with an undermount sink, recessed-panel cabinets, gray cabinets, quartz countertops, gray backsplash, marble backsplash, stainless steel appliances, an island and white countertops
 Vivid Interior Design - Danielle Loven
Hendel Homes
Landmark Photography
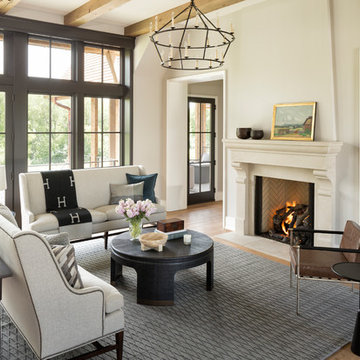
Inspiration for a huge open concept medium tone wood floor living room remodel in Minneapolis with beige walls, a standard fireplace and a stone fireplace
Inspiration for a huge open concept medium tone wood floor living room remodel in Minneapolis with beige walls, a standard fireplace and a stone fireplace
 User

UserTrendy blue tile blue floor and single-sink bathroom photo in San Francisco with flat-panel cabinets, blue cabinets, a vessel sink, white countertops and a floating vanity
 Vivid Interior Design - Danielle Loven
Photography: Alyssa Lee Photography

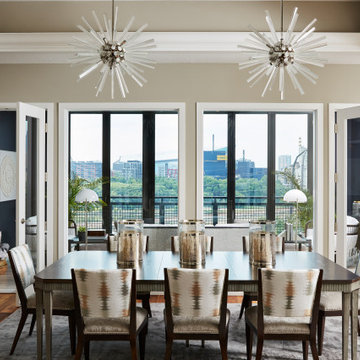
Great room - large transitional medium tone wood floor and brown floor great room idea in Minneapolis with beige walls
Great room - large transitional medium tone wood floor and brown floor great room idea in Minneapolis with beige walls
 Vivid Interiors
Bert Vanderveen

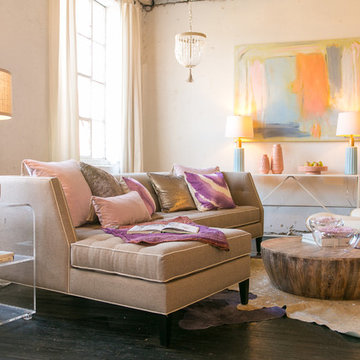
Living room - mid-sized transitional formal and enclosed dark wood floor and brown floor living room idea in Raleigh with white walls, no fireplace and no tv
Living room - mid-sized transitional formal and enclosed dark wood floor and brown floor living room idea in Raleigh with white walls, no fireplace and no tv
 Vivid Interior Design - Danielle Loven
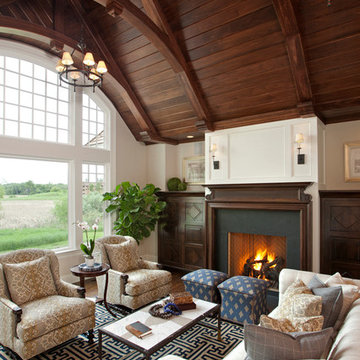
The dark wood stain in both the vaulted ceiling and the fireplace surround are nicely offset by white wood paneling and a wool jute rug which sits atop dark hardwood flooring.
Interior Design: Vivid Interior
Builder: Hendel Homes
Photography: LandMark Photography
 Vivid Interior Design - Danielle Loven
Hendel Homes
Corey Gaffer Photography
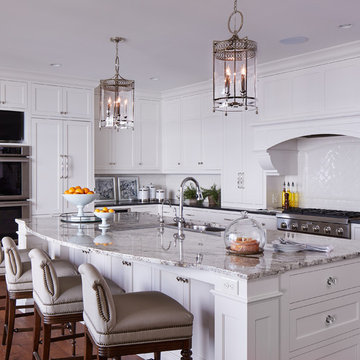
Example of a large transitional galley medium tone wood floor eat-in kitchen design in Minneapolis with an undermount sink, recessed-panel cabinets, white cabinets, quartzite countertops, white backsplash, ceramic backsplash, stainless steel appliances and an island
Example of a large transitional galley medium tone wood floor eat-in kitchen design in Minneapolis with an undermount sink, recessed-panel cabinets, white cabinets, quartzite countertops, white backsplash, ceramic backsplash, stainless steel appliances and an island
6