
Search results for "Vividly" in Home Design Ideas
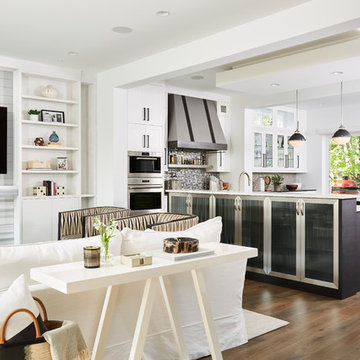
 Vivid Interior Design - Danielle Loven
Frontier Structures
Alyssa Lee Photography
Inspiration for a huge transitional open concept medium tone wood floor and brown floor living room remodel in Minneapolis with white walls, a standard fireplace, a stone fireplace and a wall-mounted tv
Inspiration for a huge transitional open concept medium tone wood floor and brown floor living room remodel in Minneapolis with white walls, a standard fireplace, a stone fireplace and a wall-mounted tv
 Vivid Interior Design - Danielle Loven
Interior Design: Vivid Interior
Builder: Hendel Homes
Photography: LandMark Photography
Sunroom - small traditional medium tone wood floor sunroom idea in Minneapolis with a stone fireplace
Sunroom - small traditional medium tone wood floor sunroom idea in Minneapolis with a stone fireplace
 Vivid Interior Design - Danielle Loven
Nor-Son Custom Builders
Alyssa Lee Photography
Example of a huge transitional 3/4 white tile and ceramic tile porcelain tile and gray floor alcove shower design in Minneapolis with recessed-panel cabinets, dark wood cabinets, a one-piece toilet, gray walls, a vessel sink, quartz countertops, a hinged shower door and white countertops
Example of a huge transitional 3/4 white tile and ceramic tile porcelain tile and gray floor alcove shower design in Minneapolis with recessed-panel cabinets, dark wood cabinets, a one-piece toilet, gray walls, a vessel sink, quartz countertops, a hinged shower door and white countertops
Find the right local pro for your project
 Vivid Interior Design - Danielle Loven
Hendel Homes
Landmark Photography
Inspiration for a huge transitional gray one-story brick exterior home remodel in Minneapolis
Inspiration for a huge transitional gray one-story brick exterior home remodel in Minneapolis

 Rikki Snyder
Photo: Rikki Snyder © 2017 Houzz
Example of a trendy medium tone wood floor bedroom design in New York with yellow walls and no fireplace
Example of a trendy medium tone wood floor bedroom design in New York with yellow walls and no fireplace
 Vivid Interior Design - Danielle Loven
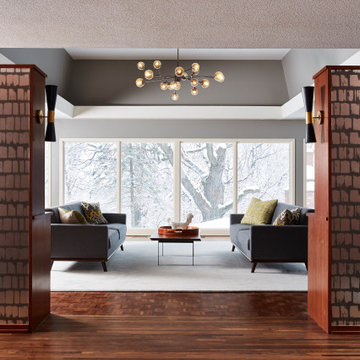
Inspiration for a contemporary medium tone wood floor and brown floor entryway remodel in Minneapolis
 Vivid Interior Design - Danielle Loven
Frontier Structures
Alyssa Lee Photography
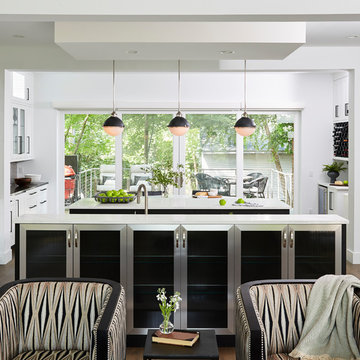
Inspiration for a huge transitional medium tone wood floor and brown floor eat-in kitchen remodel in Minneapolis with an undermount sink, recessed-panel cabinets, white cabinets, metallic backsplash, glass tile backsplash, stainless steel appliances, two islands and white countertops
Inspiration for a huge transitional medium tone wood floor and brown floor eat-in kitchen remodel in Minneapolis with an undermount sink, recessed-panel cabinets, white cabinets, metallic backsplash, glass tile backsplash, stainless steel appliances, two islands and white countertops
 Vivid Interior Design - Danielle Loven
Photography: Alyssa Lee Photography

Dedicated laundry room - mid-sized transitional porcelain tile and beige floor dedicated laundry room idea in Minneapolis with an undermount sink, quartz countertops, white countertops, shaker cabinets, beige cabinets and multicolored walls
Dedicated laundry room - mid-sized transitional porcelain tile and beige floor dedicated laundry room idea in Minneapolis with an undermount sink, quartz countertops, white countertops, shaker cabinets, beige cabinets and multicolored walls
 Vivid Interior Design - Danielle Loven
Photography: Alyssa Lee Photography

Inspiration for a mid-sized transitional l-shaped medium tone wood floor and brown floor open concept kitchen remodel in Minneapolis with an undermount sink, recessed-panel cabinets, dark wood cabinets, granite countertops, marble backsplash, stainless steel appliances and an island
Inspiration for a mid-sized transitional l-shaped medium tone wood floor and brown floor open concept kitchen remodel in Minneapolis with an undermount sink, recessed-panel cabinets, dark wood cabinets, granite countertops, marble backsplash, stainless steel appliances and an island
 Vivid Interior Design - Danielle Loven
A custom cabinet acts as a pass-through between the kitchen and the living room of this custom Lake Minnetonka home. The living room features custom upholstered armchairs, ottomans, and a sofa. Interior Design: Vivid Interior
Builder: Hendel Homes
Photography: LandMark Photography
 Vivid Interior Design - Danielle Loven
Inspiration for a transitional family room remodel in Minneapolis
 Vivid Interior Design - Danielle Loven
Photography: Alyssa Lee Photography
Mid-sized transitional porcelain tile and gray floor home bar photo in Minneapolis with recessed-panel cabinets, black cabinets and white countertops
Mid-sized transitional porcelain tile and gray floor home bar photo in Minneapolis with recessed-panel cabinets, black cabinets and white countertops
 Vivid Interior Design - Danielle Loven
Hendel Homes
Susan Gilmore Photography
Example of a large medium tone wood floor and brown floor foyer design in Minneapolis with beige walls
Example of a large medium tone wood floor and brown floor foyer design in Minneapolis with beige walls
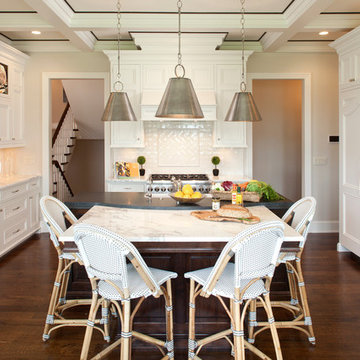 Vivid Interior Design - Danielle Loven
Two toned absolute black granite with contrasting Carrera white marble island counter tops and cafe bistro bar stools.
Interior Design: Vivid Interior
Builder: Hendel Homes
Photography: LandMark Photography
 Vivid Interior Design - Danielle Loven
Bathroom - mid-sized contemporary marble floor, gray floor, single-sink and wallpaper bathroom idea in Minneapolis with flat-panel cabinets and brown cabinets

 Vivid Interior Design - Danielle Loven
Photography: Alyssa Lee Photography
Inspiration for a mid-sized transitional master double-sink bathroom remodel in Minneapolis with recessed-panel cabinets, medium tone wood cabinets, an undermount sink, a hinged shower door and a built-in vanity
Inspiration for a mid-sized transitional master double-sink bathroom remodel in Minneapolis with recessed-panel cabinets, medium tone wood cabinets, an undermount sink, a hinged shower door and a built-in vanity

 Vivid Interiors
Bert Vanderveen
Inspiration for a mid-sized eclectic formal and enclosed dark wood floor and brown floor living room remodel in Raleigh with white walls, no fireplace and no tv
Inspiration for a mid-sized eclectic formal and enclosed dark wood floor and brown floor living room remodel in Raleigh with white walls, no fireplace and no tv
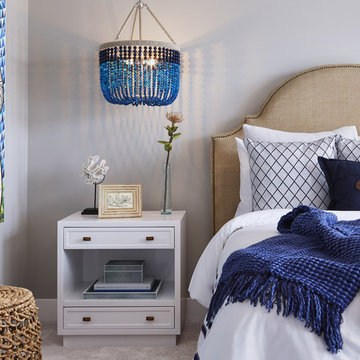 Vivid Interior Design - Danielle Loven
Corey Gaffer Photography
Inspiration for a mid-sized transitional guest carpeted bedroom remodel in Minneapolis with beige walls
Inspiration for a mid-sized transitional guest carpeted bedroom remodel in Minneapolis with beige walls
7