
Search results for "Vividly" in Home Design Ideas
 Amy Troute Inspired Interior Design
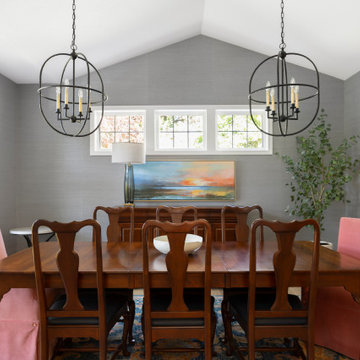
Our client’s three-story classic west Portland home was the perfect place to raise a family for over two decades. Once the nest was empty, it was time for a top-to-bottom refresh to enjoy for the next 20 years. With the talented team at Amy Pearson Design handling renovations, the Amy Troute team got to work on furnishings that would complement the home’s new interiors and bring the client’s colorful personality to life. It all started with the clients selecting inspiration fabrics that truly set the tone for each space. We were thrilled to kick off the main living area with a playful pair of monkeys and excited to combine bold color and pattern with classic lines and timeless finishes throughout the home. Carefully curated furnishings layered with tone and texture, artwork and accents, created a meaningful aesthetic for the home. Custom CR Laine upholstery in the living room marries classic shape with contemporary color with vivid salmon swivel chairs and a bold teal leather lounge chair and ottoman. A patterned cocktail ottoman plays along with the bold palette of custom cushions and pillows that invite you to relax on the oversized window seat and tight back sofa. That vivid palette continues in the dining nook where traditional dining chairs are dressed in fun denim blue plaid and a sunset pink framed canvas warms up the space. The client’s existing dining room furniture was heirloom quality, so we recovered the chair seats in hard-wearing navy leather, popped the personality with stunning pink head chairs, a colorful area rug and artwork that pulled it all together. Serene tones take over in “her” home office and the primary bedroom, where neutral layers and pale wood tones invite restful calm.
 Décor Aid
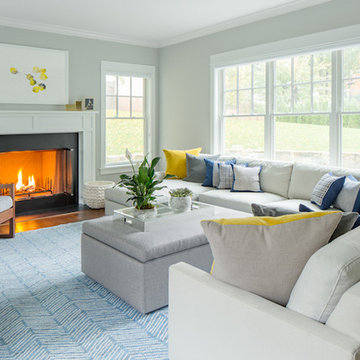
When Charlene’s family of four decided to move out of Manhattan, she reached out to Decor Aid, for assistance in furnishing and decorating the family’s new home in Westchester. Although she had already decorated a few upstairs rooms, Charlene needed help in sourcing and decorating the entire bottom floor of her house, and wanted the new home to feel reflective of her young family.
The original goal for the project was to infuse three separate design influences. First and foremost, we had to account for Charlene’s personal taste, which is a contemporary take on the mid-century modernist aesthetic. Second, we had to account for the house’s country-modern stylings. And finally, at the request of Charlene’s two young children, we had to incorporate primary colors, to fit the family’s fun and comfortable vibe.
Charlene wanted to furnish her home with a blue and grey color scheme, but didn’t want her new space to be stifled by this preference. To keep the home from feeling sterile, we incorporated heavily-textured accessories, fabrics, and rugs. And to contrast the modern with the familial, primary-colored art pieces were set against larger, neutral furnishings. We sourced a custom-made wood dining-room table, and other wood furniture pieces, to bridge the gap between the house’s country-modern vibe and Charlene’s own personal aesthetic.
Because of the home’s open floor plan, all of the rooms had to feel continuous, while being differentiated from each-other. So we added large area rugs, in the dining room, living room, and foyer, to distinguish each room. A large sectional sofa faces away from the kitchen, and is backed by a custom-made wood console table, to further separate the rooms.
Colorful accent pillows and decorative geometric objects were added throughout the home, to further distinguish each room, and to offset the tasteful, neutral palette. The final effect is a highly elegant and wholly modern interpretation of the American suburban home.

Find the right local pro for your project

 Amy Troute Inspired Interior Design
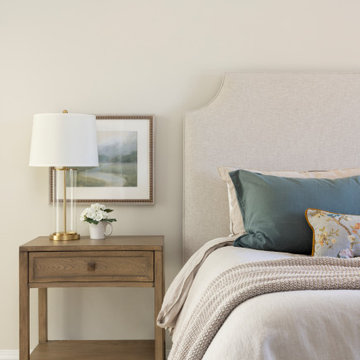
Our client’s three-story classic west Portland home was the perfect place to raise a family for over two decades. Once the nest was empty, it was time for a top-to-bottom refresh to enjoy for the next 20 years. With the talented team at Amy Pearson Design handling renovations, the Amy Troute team got to work on furnishings that would complement the home’s new interiors and bring the client’s colorful personality to life. It all started with the clients selecting inspiration fabrics that truly set the tone for each space. We were thrilled to kick off the main living area with a playful pair of monkeys and excited to combine bold color and pattern with classic lines and timeless finishes throughout the home. Carefully curated furnishings layered with tone and texture, artwork and accents, created a meaningful aesthetic for the home. Custom CR Laine upholstery in the living room marries classic shape with contemporary color with vivid salmon swivel chairs and a bold teal leather lounge chair and ottoman. A patterned cocktail ottoman plays along with the bold palette of custom cushions and pillows that invite you to relax on the oversized window seat and tight back sofa. That vivid palette continues in the dining nook where traditional dining chairs are dressed in fun denim blue plaid and a sunset pink framed canvas warms up the space. The client’s existing dining room furniture was heirloom quality, so we recovered the chair seats in hard-wearing navy leather, popped the personality with stunning pink head chairs, a colorful area rug and artwork that pulled it all together. Serene tones take over in “her” home office and the primary bedroom, where neutral layers and pale wood tones invite restful calm.
 Studio Limitless

Inspiration for a small contemporary guest ceramic tile and white floor bedroom remodel in Mumbai with white walls
 Studio Limitless

Bedroom - small contemporary guest ceramic tile and white floor bedroom idea in Mumbai with white walls

 Studio Limitless
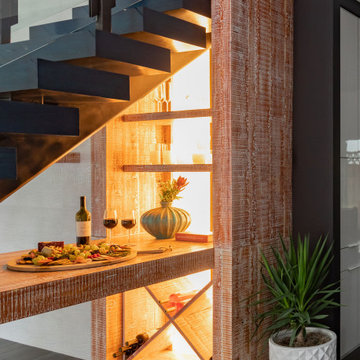
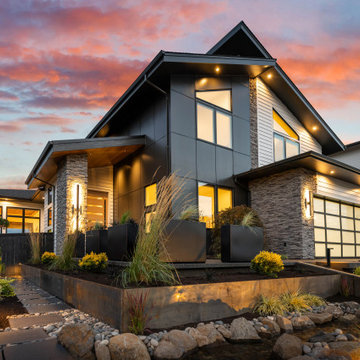

Example of a mid-sized trendy apartment and metal railing balcony design in Mumbai with a roof extension
 Timeless Interiors
Eclectic Vividness
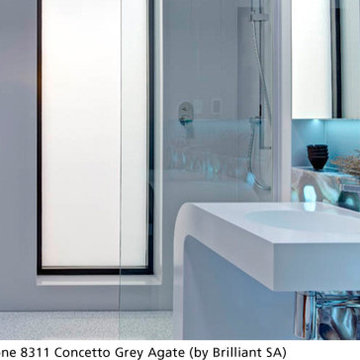
Vivid palettes are back, they are part of an ever growing trend that brings together cultural bits and pieces from different design worlds. Eclectic details, richness in colour and texture, and an alluring ambiance are created in this mix and match look. Vivid colours, black and white features and decorative details make for a striking visual effect - ornate, patterned wallpaper, velvet drapes and chandeliers can bring unexpected chic with a twist into bathroom spaces.
Photocredit: Caesarstone

 Jacqueline Hosford Interior Design, LLC
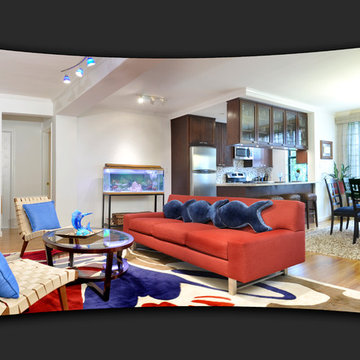
Walls were removed to open up kitchen. New space plan reversed the living and dining areas to make better sense of the whole space. Adjacent studio apartment was also annexed to become a substantial master bedroom suite.
photo credit: Jesse Epstein
69