
Search results for "Vividly" in Home Design Ideas

 Debra Kling Colour Consultant

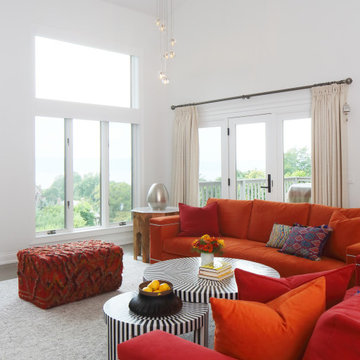

Colorful Family Room with a Moroccan influence for the family of a veterinarian, with comfortable seating for children and all manner of pets.
Inspiration for a large eclectic open concept dark wood floor family room remodel in New York with white walls, a standard fireplace, a tile fireplace and a wall-mounted tv
Inspiration for a large eclectic open concept dark wood floor family room remodel in New York with white walls, a standard fireplace, a tile fireplace and a wall-mounted tv
 Studio Limitless

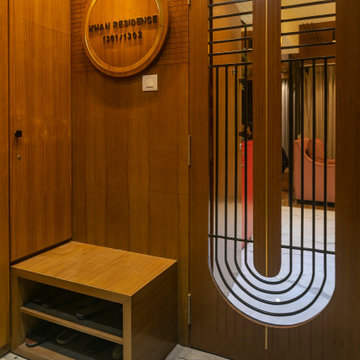
Example of a small trendy guest ceramic tile and white floor bedroom design in Mumbai with white walls
Find the right local pro for your project

 Amy Troute Inspired Interior Design
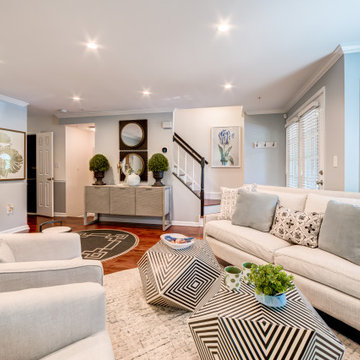
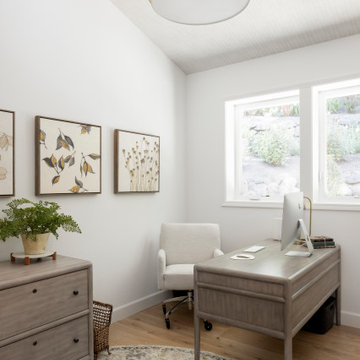
Our client’s three-story classic west Portland home was the perfect place to raise a family for over two decades. Once the nest was empty, it was time for a top-to-bottom refresh to enjoy for the next 20 years. With the talented team at Amy Pearson Design handling renovations, the Amy Troute team got to work on furnishings that would complement the home’s new interiors and bring the client’s colorful personality to life. It all started with the clients selecting inspiration fabrics that truly set the tone for each space. We were thrilled to kick off the main living area with a playful pair of monkeys and excited to combine bold color and pattern with classic lines and timeless finishes throughout the home. Carefully curated furnishings layered with tone and texture, artwork and accents, created a meaningful aesthetic for the home. Custom CR Laine upholstery in the living room marries classic shape with contemporary color with vivid salmon swivel chairs and a bold teal leather lounge chair and ottoman. A patterned cocktail ottoman plays along with the bold palette of custom cushions and pillows that invite you to relax on the oversized window seat and tight back sofa. That vivid palette continues in the dining nook where traditional dining chairs are dressed in fun denim blue plaid and a sunset pink framed canvas warms up the space. The client’s existing dining room furniture was heirloom quality, so we recovered the chair seats in hard-wearing navy leather, popped the personality with stunning pink head chairs, a colorful area rug and artwork that pulled it all together. Serene tones take over in “her” home office and the primary bedroom, where neutral layers and pale wood tones invite restful calm.

 Jon Allen Fine Metal Art

If you’re looking for a truly unique piece, look no further. Though Neonic is 4 feet in width, it will fill your entire space with pure joy and a calming sense of tranquility all at once. Set on top of a classic black backdrop, each square that adorns Neonic has its own personality.
You can display this piece horizontally or vertically and a different aspect will steal the spotlight every time you glance at it. There is a hand-painted green square with an understated pattern woven across it. The purple square is also adorned with its own unique pattern wherein light and dark shades of purple live together in harmony. The center square is a blissful fusion of earthtones and aqua blue. Next, a bold orange colored square with red undertones is embellished with distinct stripes. Lastly, a beautiful water-like blue tile is ready to mesmerize you at a moment’s notice.
A perfect complement to your contemporary, modern, or traditional home décor, this piece measures 48” L x 12” H when displayed horizontally.

 Studio Munroe
Studio Munroe,
Photography by Thomas Kuoh
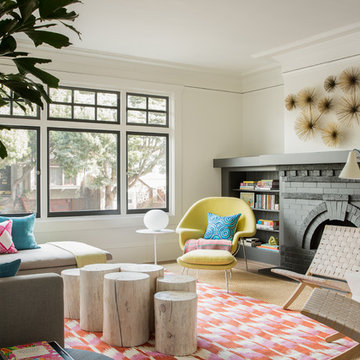
Living room - living room idea in San Francisco
Living room - living room idea in San Francisco
 Kitchen & Bath ReStylers
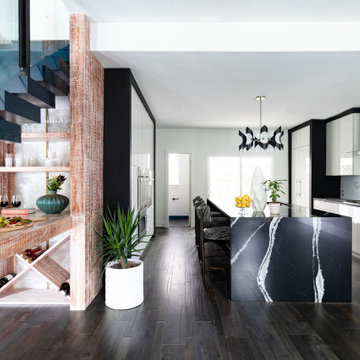
We couldn't put in such a dramatic kitchen and leave the 70's vintage lava rock fireplace. The client's well-developed sense of style was evident from the start, and our challenge was to compliment that sense of style with every design element.
Photo: Warren Smith, CMKBD, CAPS

 Bluehaus Interiors
Bluehaus Interiors / Jinny Kim
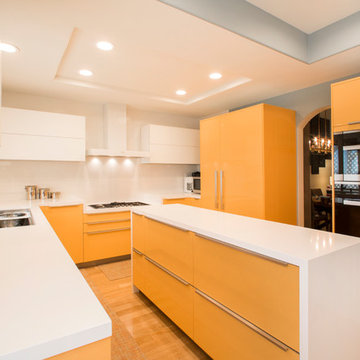
Inspiration for a mid-sized contemporary u-shaped light wood floor and beige floor eat-in kitchen remodel in Los Angeles with an island, a drop-in sink, flat-panel cabinets, white cabinets, quartzite countertops, white backsplash, porcelain backsplash and white appliances
Inspiration for a mid-sized contemporary u-shaped light wood floor and beige floor eat-in kitchen remodel in Los Angeles with an island, a drop-in sink, flat-panel cabinets, white cabinets, quartzite countertops, white backsplash, porcelain backsplash and white appliances


83