
Search results for "Voc levels" in Home Design Ideas
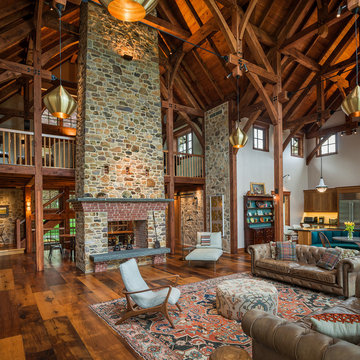
 Hugh Lofting Timber Framing, Inc.
The timber frame construction of the central mass of the house allows for an expansive open gathering space where the homeowners can entertain friends and family. The Douglas Fir timbers were surfaced and sanded to give a rough sawn appearance, and then finished with a low VOC stain.
Photo Credit: Tom Crane
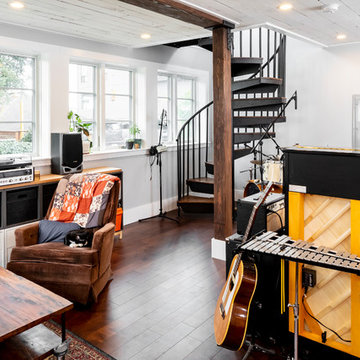
 Pathway Design & Construction
This Lake Washington carriage house needed more functional living space, more natural light, and a whole new heating system for both levels of the home, and separate spaces for hobbies and interests.
Clients wanted to save money on energy bills and were interested in low maintenance, preserving and refinishing throughout the project, low/no VOC materials. Green practices were a high priority for this project.
The clients: she loves woodworking, he’s in a band. Each needs a unique space for their interests.

 User
UserChang Kyun Kim
Walk-in shower - contemporary white tile and mosaic tile mosaic tile floor walk-in shower idea in Los Angeles with white walls
Walk-in shower - contemporary white tile and mosaic tile mosaic tile floor walk-in shower idea in Los Angeles with white walls
Find the right local pro for your project
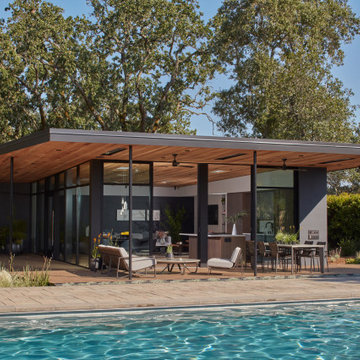
 CCS ARCHITECTURE
Sustainability features include photovoltaic solar panels, high-efficient windows, doors, and operable skylights for natural ventilation. High-efficient LED lighting and Energy Star appliances were implemented. Drip irrigation was used for water conservation. The concrete used was minimum 25% fly-ash, the lumber is FSC-certified, and the finishes contain a no-to-low level of VOC and formaldehyde. Fire-resistive measures include the cement plaster exterior walls, fire-resistive treated cedar, and Class A fire-rated roofing.

 Proto Homes, LLC
Proto Homes, LLC
Example of a trendy freestanding desk dark wood floor home office design in Los Angeles with white walls
Example of a trendy freestanding desk dark wood floor home office design in Los Angeles with white walls
 mackmiller design+build
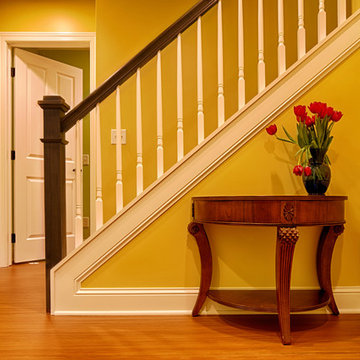
The stairwell to the lower level of a green remodel features a dark-stained Newell post and railing, white painted trim and balusters, and green-minded Marmoleum flooring. The walls are painted a soft gold hue using Sherwin Williams zero VOC "Harmony" line.
 Pathway Design & Construction
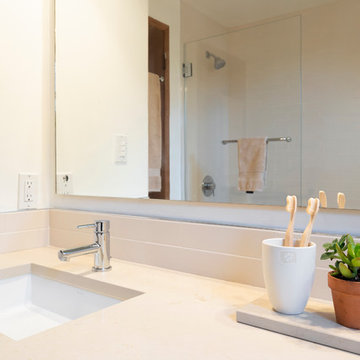
The dated kitchen plus both small main and master bathrooms were remodeled. The scope also included the living and dining rooms, plus the front entry and stairwell.
Clients were also interested in: low maintenance finishes, usage of low/no VOC materials, good indoor air quality as they lived on site during the remodel, and preserving and refinishing salvageable resources.

Sponsored
Columbus, OH

Hope Restoration & General Contracting
Columbus Design-Build, Kitchen & Bath Remodeling, Historic Renovations
 Pathway Design & Construction
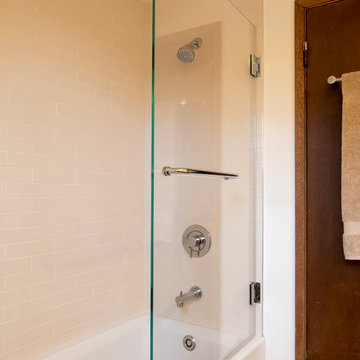
The dated kitchen plus both small main and master bathrooms were remodeled. The scope also included the living and dining rooms, plus the front entry and stairwell.
Clients were also interested in: low maintenance finishes, usage of low/no VOC materials, good indoor air quality as they lived on site during the remodel, and preserving and refinishing salvageable resources.

 Spring Creek Design
This old farmhouse (ca. late 18th century) has undergone many renovations over the years. Spring Creek Design added its stamp in 2008, with a small mudroom addition and a complete interior renovation.
The addition encompasses a 1st floor mudroom with extensive cabinetry and closetry. Upon entering the space from the driveway, cabinet and countertop space is provided to accommodate incoming grocery bags. Next in line are a series of “lockers” and cubbies - just right for coats, hats and book bags. Further inside is a wrap-around window seat with cedar shoe racks beneath. A stainless steel dog feeding station rounds out the amenities - all built atop a natural Vermont slate floor.
On the lower level, the addition features a full bathroom and a “Dude Pod” - a compact work and play space for the resident code monkey. Outfitted with a stand-up desk and an electronic drum kit, one needs only emerge for Mountain Dew refills and familial visits.
Within the existing space, we added an ensuite bathroom for the third floor bedroom. The second floor bathroom and first floor powder room were also gutted and remodeled.
The master bedroom was extensively remodeled - given a vaulted ceiling and a wall of floor-to-roof built-ins accessed with a rolling ladder.
An extensive, multi-level deck and screen house was added to provide outdoor living space, with secure, dry storage below.
Design Criteria:
- Update house with a high sustainability standard.
- Provide bathroom for daughters’ third floor bedroom.
- Update remaining bathrooms
- Update cramped, low ceilinged master bedroom
- Provide mudroom/entryway solutions.
- Provide a window seating space with good visibility of back and side yards – to keep an eye on the kids at play.
- Replace old deck with a updated deck/screen porch combination.
- Update sitting room with a wood stove and mantle.
Special Features:
- Insulated Concrete Forms used for Dude Pod foundation.
- Soy-based spray foam insulation used in the addition and master bedroom.
- Paperstone countertops in mudroom.
- Zero-VOC paints and finishes used throughout the project.
- All decking and trim for the deck/screen porch is made from 100% recycled HDPE (milk jugs, soda, water bottles)
- High efficiency combination washer/dryer.

 Significant Homes LLC
Douglas VanderHorn Architects
From grand estates, to exquisite country homes, to whole house renovations, the quality and attention to detail of a "Significant Homes" custom home is immediately apparent. Full time on-site supervision, a dedicated office staff and hand picked professional craftsmen are the team that take you from groundbreaking to occupancy. Every "Significant Homes" project represents 45 years of luxury homebuilding experience, and a commitment to quality widely recognized by architects, the press and, most of all....thoroughly satisfied homeowners. Our projects have been published in Architectural Digest 6 times along with many other publications and books. Though the lion share of our work has been in Fairfield and Westchester counties, we have built homes in Palm Beach, Aspen, Maine, Nantucket and Long Island.

 Inhabit | Space
Whon Photography
Large urban underground carpeted staircase photo in Indianapolis with gray walls and no fireplace
Large urban underground carpeted staircase photo in Indianapolis with gray walls and no fireplace

 ZeroEnergy Design
Lincoln Farmhouse
LEED-H Platinum, Net-Positive Energy
OVERVIEW. This LEED Platinum certified modern farmhouse ties into the cultural landscape of Lincoln, Massachusetts - a town known for its rich history, farming traditions, conservation efforts, and visionary architecture. The goal was to design and build a new single family home on 1.8 acres that respects the neighborhood’s agrarian roots, produces more energy than it consumes, and provides the family with flexible spaces to live-play-work-entertain. The resulting 2,800 SF home is proof that families do not need to compromise on style, space or comfort in a highly energy-efficient and healthy home.
CONNECTION TO NATURE. The attached garage is ubiquitous in new construction in New England’s cold climate. This home’s barn-inspired garage is intentionally detached from the main dwelling. A covered walkway connects the two structures, creating an intentional connection with the outdoors between auto and home.
FUNCTIONAL FLEXIBILITY. With a modest footprint, each space must serve a specific use, but also be flexible for atypical scenarios. The Mudroom serves everyday use for the couple and their children, but is also easy to tidy up to receive guests, eliminating the need for two entries found in most homes. A workspace is conveniently located off the mudroom; it looks out on to the back yard to supervise the children and can be closed off with a sliding door when not in use. The Away Room opens up to the Living Room for everyday use; it can be closed off with its oversized pocket door for secondary use as a guest bedroom with en suite bath.
NET POSITIVE ENERGY. The all-electric home consumes 70% less energy than a code-built house, and with measured energy data produces 48% more energy annually than it consumes, making it a 'net positive' home. Thick walls and roofs lack thermal bridging, windows are high performance, triple-glazed, and a continuous air barrier yields minimal leakage (0.27ACH50) making the home among the tightest in the US. Systems include an air source heat pump, an energy recovery ventilator, and a 13.1kW photovoltaic system to offset consumption and support future electric cars.
ACTUAL PERFORMANCE. -6.3 kBtu/sf/yr Energy Use Intensity (Actual monitored project data reported for the firm’s 2016 AIA 2030 Commitment. Average single family home is 52.0 kBtu/sf/yr.)
o 10,900 kwh total consumption (8.5 kbtu/ft2 EUI)
o 16,200 kwh total production
o 5,300 kwh net surplus, equivalent to 15,000-25,000 electric car miles per year. 48% net positive.
WATER EFFICIENCY. Plumbing fixtures and water closets consume a mere 60% of the federal standard, while high efficiency appliances such as the dishwasher and clothes washer also reduce consumption rates.
FOOD PRODUCTION. After clearing all invasive species, apple, pear, peach and cherry trees were planted. Future plans include blueberry, raspberry and strawberry bushes, along with raised beds for vegetable gardening. The house also offers a below ground root cellar, built outside the home's thermal envelope, to gain the passive benefit of long term energy-free food storage.
RESILIENCY. The home's ability to weather unforeseen challenges is predictable - it will fare well. The super-insulated envelope means during a winter storm with power outage, heat loss will be slow - taking days to drop to 60 degrees even with no heat source. During normal conditions, reduced energy consumption plus energy production means shelter from the burden of utility costs. Surplus production can power electric cars & appliances. The home exceeds snow & wind structural requirements, plus far surpasses standard construction for long term durability planning.
ARCHITECT: ZeroEnergy Design http://zeroenergy.com/lincoln-farmhouse
CONTRACTOR: Thoughtforms http://thoughtforms-corp.com/
PHOTOGRAPHER: Chuck Choi http://www.chuckchoi.com/
 First Lamp
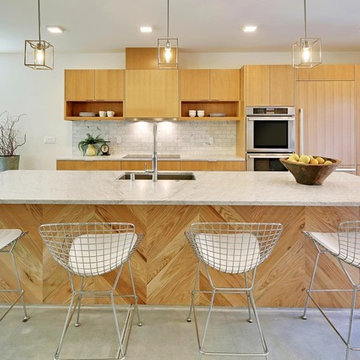
This 3,700 SF high performance, net-zero home built by Dwell Development achieved 5-Star Built Green certification. The home includes solar panels and an electric vehicle charging station. It also includes efficient heating and cooling through use of a Heat Recovery Ventilation System, which also provides the highest level of indoor air quality. The exterior walls of the house have a total thickness of 12”, which is then packed with blown-in cellulose insulation for a very efficient envelope, making it consistent and comfortable no matter the season. The floors are solid hardwood and polished concrete, while the tile and countertops throughout the house are made of recycled contents. The paint and grout were specifically chosen for the house to have no VOC’s.



 FINNE Architects
The Mazama house is located in the Methow Valley of Washington State, a secluded mountain valley on the eastern edge of the North Cascades, about 200 miles northeast of Seattle.
The house has been carefully placed in a copse of trees at the easterly end of a large meadow. Two major building volumes indicate the house organization. A grounded 2-story bedroom wing anchors a raised living pavilion that is lifted off the ground by a series of exposed steel columns. Seen from the access road, the large meadow in front of the house continues right under the main living space, making the living pavilion into a kind of bridge structure spanning over the meadow grass, with the house touching the ground lightly on six steel columns. The raised floor level provides enhanced views as well as keeping the main living level well above the 3-4 feet of winter snow accumulation that is typical for the upper Methow Valley.
To further emphasize the idea of lightness, the exposed wood structure of the living pavilion roof changes pitch along its length, so the roof warps upward at each end. The interior exposed wood beams appear like an unfolding fan as the roof pitch changes. The main interior bearing columns are steel with a tapered “V”-shape, recalling the lightness of a dancer.
The house reflects the continuing FINNE investigation into the idea of crafted modernism, with cast bronze inserts at the front door, variegated laser-cut steel railing panels, a curvilinear cast-glass kitchen counter, waterjet-cut aluminum light fixtures, and many custom furniture pieces. The house interior has been designed to be completely integral with the exterior. The living pavilion contains more than twelve pieces of custom furniture and lighting, creating a totality of the designed environment that recalls the idea of Gesamtkunstverk, as seen in the work of Josef Hoffman and the Viennese Secessionist movement in the early 20th century.
The house has been designed from the start as a sustainable structure, with 40% higher insulation values than required by code, radiant concrete slab heating, efficient natural ventilation, large amounts of natural lighting, water-conserving plumbing fixtures, and locally sourced materials. Windows have high-performance LowE insulated glazing and are equipped with concealed shades. A radiant hydronic heat system with exposed concrete floors allows lower operating temperatures and higher occupant comfort levels. The concrete slabs conserve heat and provide great warmth and comfort for the feet.
Deep roof overhangs, built-in shades and high operating clerestory windows are used to reduce heat gain in summer months. During the winter, the lower sun angle is able to penetrate into living spaces and passively warm the exposed concrete floor. Low VOC paints and stains have been used throughout the house. The high level of craft evident in the house reflects another key principle of sustainable design: build it well and make it last for many years!
Photo by NIls Finne
 First Lamp
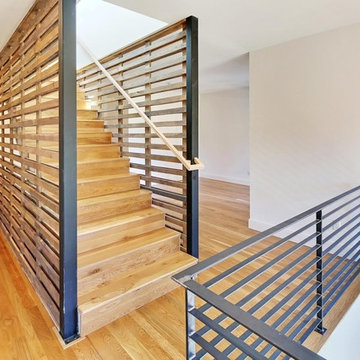
This 3,700 SF high performance, net-zero home built by Dwell Development achieved 5-Star Built Green certification. The home includes solar panels and an electric vehicle charging station. It also includes efficient heating and cooling through use of a Heat Recovery Ventilation System, which also provides the highest level of indoor air quality. The exterior walls of the house have a total thickness of 12”, which is then packed with blown-in cellulose insulation for a very efficient envelope, making it consistent and comfortable no matter the season. The floors are solid hardwood and polished concrete, while the tile and countertops throughout the house are made of recycled contents. The paint and grout were specifically chosen for the house to have no VOC’s.
 First Lamp
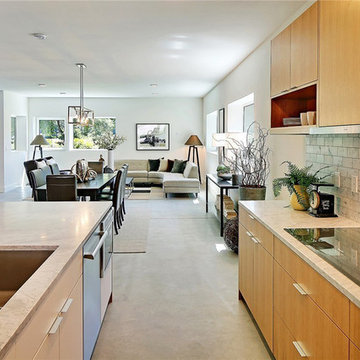
This 3,700 SF high performance, net-zero home built by Dwell Development achieved 5-Star Built Green certification. The home includes solar panels and an electric vehicle charging station. It also includes efficient heating and cooling through use of a Heat Recovery Ventilation System, which also provides the highest level of indoor air quality. The exterior walls of the house have a total thickness of 12”, which is then packed with blown-in cellulose insulation for a very efficient envelope, making it consistent and comfortable no matter the season. The floors are solid hardwood and polished concrete, while the tile and countertops throughout the house are made of recycled contents. The paint and grout were specifically chosen for the house to have no VOC’s.
 First Lamp
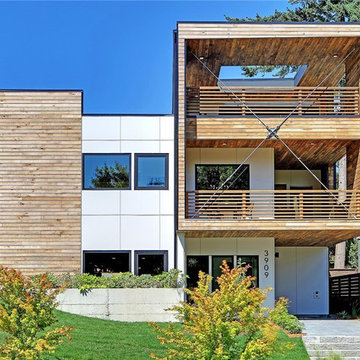
This 3,700 SF high performance, net-zero home built by Dwell Development achieved 5-Star Built Green certification. The home includes solar panels and an electric vehicle charging station. It also includes efficient heating and cooling through use of a Heat Recovery Ventilation System, which also provides the highest level of indoor air quality. The exterior walls of the house have a total thickness of 12”, which is then packed with blown-in cellulose insulation for a very efficient envelope, making it consistent and comfortable no matter the season. The floors are solid hardwood and polished concrete, while the tile and countertops throughout the house are made of recycled contents. The paint and grout were specifically chosen for the house to have no VOC’s.

 First Lamp
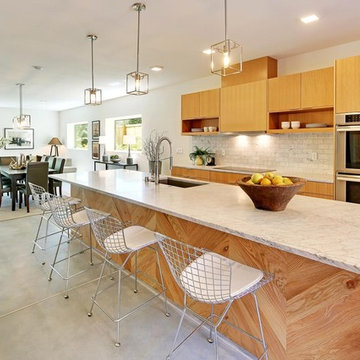
This 3,700 SF high performance, net-zero home built by Dwell Development achieved 5-Star Built Green certification. The home includes solar panels and an electric vehicle charging station. It also includes efficient heating and cooling through use of a Heat Recovery Ventilation System, which also provides the highest level of indoor air quality. The exterior walls of the house have a total thickness of 12”, which is then packed with blown-in cellulose insulation for a very efficient envelope, making it consistent and comfortable no matter the season. The floors are solid hardwood and polished concrete, while the tile and countertops throughout the house are made of recycled contents. The paint and grout were specifically chosen for the house to have no VOC’s.
 Lynn Morris Interiors
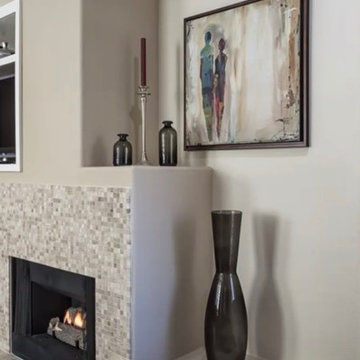
 Upgrading the fireplace was key to this condo remodel. Reworking the drywall, opening the space, removing the dated tile and mantle, and creating a level hearth, made a tremendous difference in the safety and the aesthetic of the space. Minimalist accessories, monochromatic finishes, and lots of texture make this space aesthetically beautiful yet easy to maintain.
 First Lamp
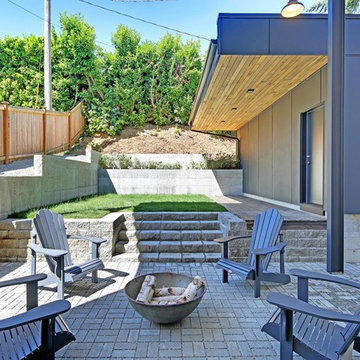
This 3,700 SF high performance, net-zero home built by Dwell Development achieved 5-Star Built Green certification. The home includes solar panels and an electric vehicle charging station. It also includes efficient heating and cooling through use of a Heat Recovery Ventilation System, which also provides the highest level of indoor air quality. The exterior walls of the house have a total thickness of 12”, which is then packed with blown-in cellulose insulation for a very efficient envelope, making it consistent and comfortable no matter the season. The floors are solid hardwood and polished concrete, while the tile and countertops throughout the house are made of recycled contents. The paint and grout were specifically chosen for the house to have no VOC’s.
3