
Search results for "Void warranties" in Home Design Ideas




Find the right local pro for your project


 Goggans Architecture & Interiors
Photo by Richard Leo Johnson/Atlantic Archives, Inc.
Entryway - country entryway idea in Charleston
Entryway - country entryway idea in Charleston
 Threshold Design Lab

Wallpaper in a powder room is a natural! Here paired with an amazing custom vanity, engineered quartz top, and elegant plumbing.
Small transitional black and white tile dark wood floor, black floor and wallpaper powder room photo in Chicago with flat-panel cabinets, black cabinets, a two-piece toilet, white walls, an undermount sink, quartz countertops, black countertops and a floating vanity
Small transitional black and white tile dark wood floor, black floor and wallpaper powder room photo in Chicago with flat-panel cabinets, black cabinets, a two-piece toilet, white walls, an undermount sink, quartz countertops, black countertops and a floating vanity

 Nar Design Group
The sleek fireplace wall was designed using Dekton Porcelain slabs. An asymmetrical design on the fireplace was achieved by cutting the slab into rectilinear segments creating a "Mondrian" effect. The wall covering slabs have a smooth wood grain texture to them with 3/16" reveals in between--painted lime green for an unexpected POP! The custom hearth was also created using Dekton in a rich brown tone to complement the wood flooring that runs throughout the great room space.
PhotographerLink

 Goodman's Painting Service
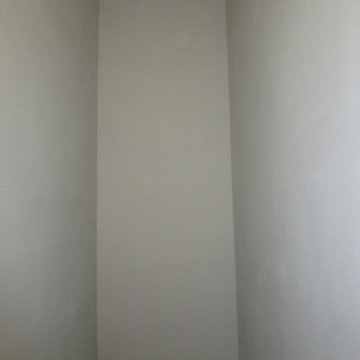
Skim coat and repaint.
Example of a large minimalist dark wood floor and brown floor hallway design in Los Angeles with gray walls
Example of a large minimalist dark wood floor and brown floor hallway design in Los Angeles with gray walls
 Kleinlighting
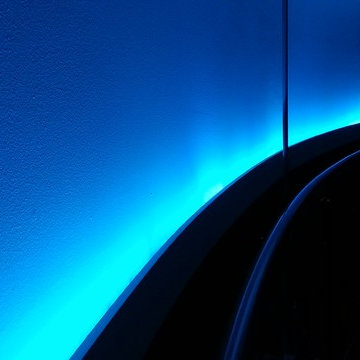
Sculptural lines of the staircase are silhouetted against the ceiling by a continuous tiny cove housing interconnecting RGB LED solid state segments. Combinations of high efficacy lamp sources matched with specific lighting objectives wastes no light. Ambient lighting is primarily LED based and while expensive, has extremely low electrical power consumption and yields the maximum visual response.
 Design 1 Kitchen & Bath
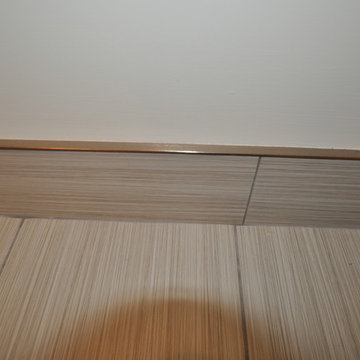
Adding a tile base makes for an easy to clean transition from floor to wall.
Freestanding bathtub - large contemporary master gray tile and ceramic tile ceramic tile freestanding bathtub idea in Boston with flat-panel cabinets, dark wood cabinets, a one-piece toilet, blue walls, an undermount sink and quartz countertops
Freestanding bathtub - large contemporary master gray tile and ceramic tile ceramic tile freestanding bathtub idea in Boston with flat-panel cabinets, dark wood cabinets, a one-piece toilet, blue walls, an undermount sink and quartz countertops
 User
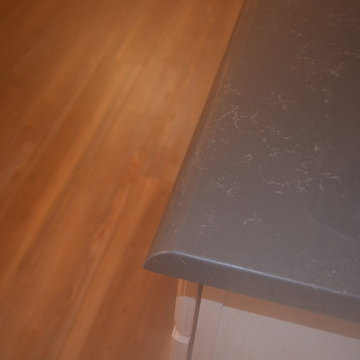
UserWaypoint Cabinetry, Natural Maple, 660R door style, Square Raised panel. Tops on perimeter in Zodiaq Imperial with a waterfall edge. Solera single bowl sink, S848 in Mocha with a flush reveal. Berenson Hardware, knobs BN 2055-1FE, cup pulls BN 9892-1FE. Homeowner made island top, put shiplap on walls and on sides and back of island.
 User
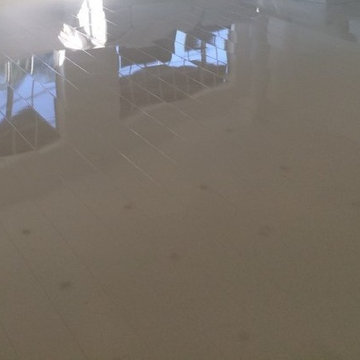
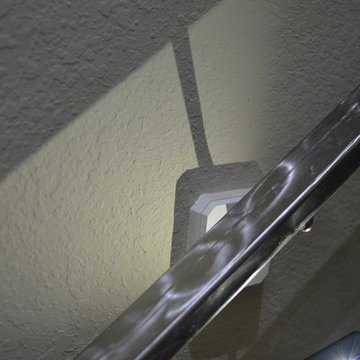
UserCloseup of reflective finish design.
Staircase - mid-sized modern carpeted straight staircase idea in Houston with carpeted risers
Staircase - mid-sized modern carpeted straight staircase idea in Houston with carpeted risers
 Karen Kempf Interiors
We freshened up the look of this home to reflect the style of the new homeowners. Taking our cues from the water, we used all shades of blues to play off of the tranquility of the spectacular lake views. And, we used graphic patterns to infuse pops of energy in the tile, stair runner, and artwork.
Photos done by Ryan Hainey Photography, LLC.






 Closet Solutions
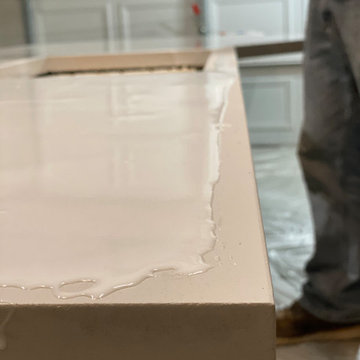
This is what the closet looked like before we got to it!
Example of a large classic gender-neutral carpeted and gray floor walk-in closet design in Los Angeles with raised-panel cabinets and white cabinets
Example of a large classic gender-neutral carpeted and gray floor walk-in closet design in Los Angeles with raised-panel cabinets and white cabinets

 Dulce Feito-Daly Interior Design, LLC
Tile, Stone & Countertop materials
Small elegant galley vinyl floor and gray floor utility room photo in New York with an undermount sink, raised-panel cabinets, beige cabinets, quartz countertops, beige walls, a stacked washer/dryer and white countertops
Small elegant galley vinyl floor and gray floor utility room photo in New York with an undermount sink, raised-panel cabinets, beige cabinets, quartz countertops, beige walls, a stacked washer/dryer and white countertops
 Studio Goodwin
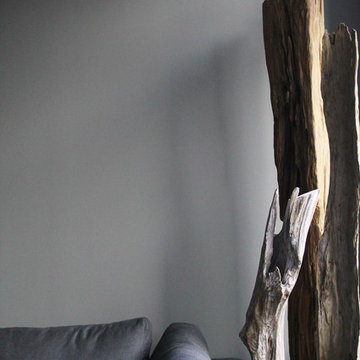
Trendy open concept light wood floor living room photo in Philadelphia with gray walls and a tv stand
19