
Search results for "Void warranties" in Home Design Ideas
 Darcy Bean Custom Construction Inc.
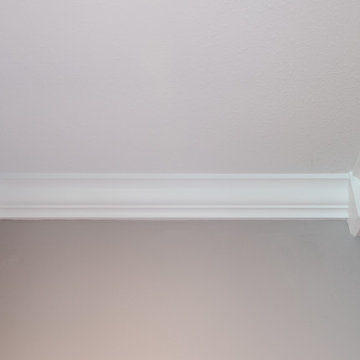

Beautiful custom crafted crown cove nicely defines the ceiling space.
Buras Photography
Inspiration for a large modern master gray tile and ceramic tile ceramic tile and gray floor freestanding bathtub remodel in Chicago with raised-panel cabinets, white cabinets, quartzite countertops, a wall-mount toilet, gray walls, a wall-mount sink and a hinged shower door
Inspiration for a large modern master gray tile and ceramic tile ceramic tile and gray floor freestanding bathtub remodel in Chicago with raised-panel cabinets, white cabinets, quartzite countertops, a wall-mount toilet, gray walls, a wall-mount sink and a hinged shower door
 User
UserInterior Design by Kat Lawton Interiors |
Photograph by Haris Kenjar
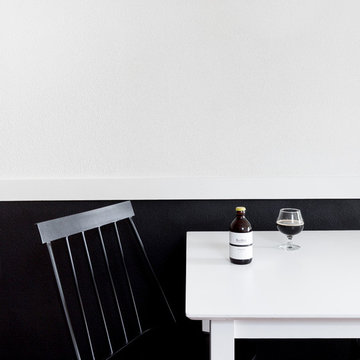
Example of a danish home design design in Seattle
Example of a danish home design design in Seattle

Find the right local pro for your project

 Archant

Elegant dining room bar unit with EcoGranit Billi Matte Black tap for instant boiling and chilled water, Eurostone quartz benchtop with splash back in Veined Michelangelo and EcoGranit Benmore Nero sink, all from Heritage Hardware Ltd.










 Transformations Custom Wood Design
This luxurious bathroom comes complete with a custom vanity, ample drawer storage including cabinets on top of the countertop enhanced with frosted glass doors. The bathroom floor is a field of porcelain damask and diamond-shaped tiles with a border that follows the perimeter of the room including the shape of the cabinetry. Faucets for the vanity are chrome and they are offset from center for a nice symmetrical look. Delicate chrome sconces flank a 48" round mirror that makes the room feel spacious. A gray glass subway tile backsplash is continued around the entire perimeter of the shower. The shower floor is a zero-entry shower which means that it is at the same level as the bathroom floor. Damask shapes continue in the shower. They grace the back wall as a waterfall feature that highlights the rain shower head. The handle to turn on the shower is installed on the adjacent wall so the homeowners can turn on the water without getting that first cold burst. An elegant chrome chandelier is hung at the center of the vanity and extends down from the wood molding feature on the ceiling. Inside a damask-shaped pattern is stenciled for a very dramatic effect. Glass knobs were used for the vanity hardware and a glass knob follows suit on the frosted glass entry door.
 Grassland Granite
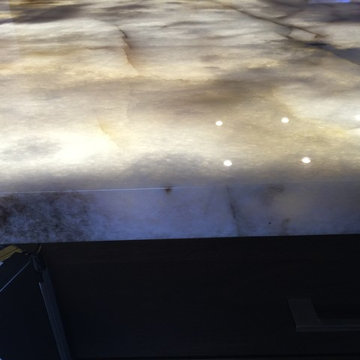
Mid-sized transitional l-shaped light wood floor and beige floor open concept kitchen photo with an undermount sink, flat-panel cabinets, dark wood cabinets, marble countertops, white backsplash, marble backsplash, stainless steel appliances and an island



 America Green Builders
In this project we added 600 sqft addition to the house that include dining room, master bedroom with full bathroom and closet, laundry room and kitchen pantry. We also installed a new central air conditioning throughout the house and we also did the architectural/engineering process along with plans and permit process. from the demolition to the end of the project, it took us 4 months to completion.
32