
Search results for "Volcanoes" in Home Design Ideas
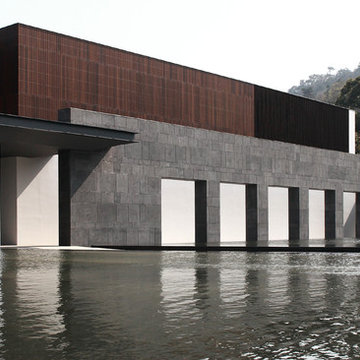
 dassoXTR
Wuxi Yangshan Geological Museum is the south of Jiangsu's first provincial volcano Geological Heritage Museum. There are 1500 square meters dassoXTR rain clad siding and finished in 2015.
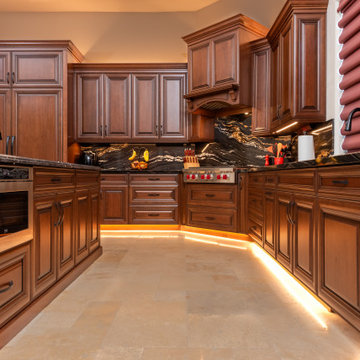
 Cabinet Technologies LLC
We are loving this cherry cabinet traditional style kitchen! The volcano backsplash flowing into the countertops give it such a warm feeling while still adding a hint of modern design making the overall look luxurious. We've added some special features to this kitchen to give it even more pizazz like a double trash pullout, spice rack, tray dividers, vacuum switch, toe kick, and LED lighting!
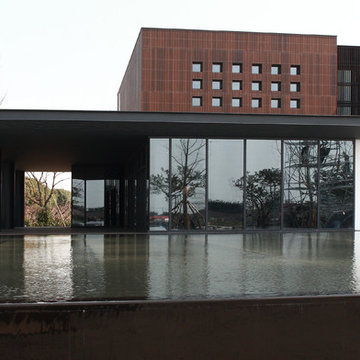 dassoXTR
Wuxi Yangshan Geological Museum is the south of Jiangsu's first provincial volcano Geological Heritage Museum. There are 1500 square meters dassoXTR rain clad siding and finished in 2015.
Find the right local pro for your project

 User
COMING SOON , What do you think?
The Volcano Dark. The round stone basin is cut in the mass by craft artisans. The quality of its "chiseled" finish on the outer face shows a perfect mastery of the how crafted our masons are.
Both design and trend, it will bring an exotic touch to your bathroom. The Volcano Dark cauldron is water-resistant and double waterproofed, so it is ready to use.
We have selected the most beautiful stones for a result of exceptional quality. We use the stone of lava (basalt), granite materials suitable for use in kitchen and bathroom.

 Norm Tessier Cabinets, Inc.
DYS Photo
Eat-in kitchen - mid-sized traditional u-shaped medium tone wood floor and multicolored floor eat-in kitchen idea in Los Angeles with an undermount sink, raised-panel cabinets, medium tone wood cabinets, granite countertops, beige backsplash, travertine backsplash, stainless steel appliances, an island and black countertops
Eat-in kitchen - mid-sized traditional u-shaped medium tone wood floor and multicolored floor eat-in kitchen idea in Los Angeles with an undermount sink, raised-panel cabinets, medium tone wood cabinets, granite countertops, beige backsplash, travertine backsplash, stainless steel appliances, an island and black countertops
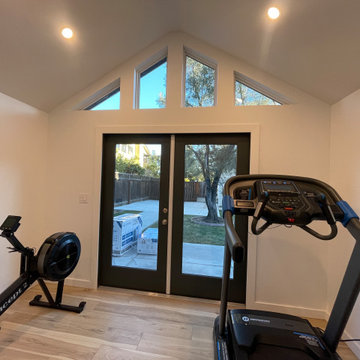
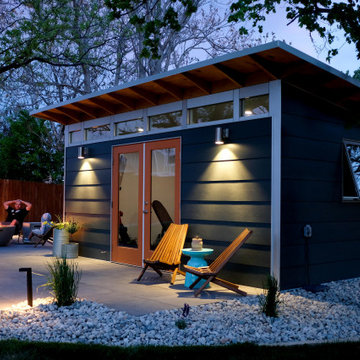
 Studio Shed - Live Large. Build Small.
With Studio Shed, you can experience the benefits of a gym, yoga studio, or wellness center just steps from your back door! Whether you need an abundance of natural light or prefer a quiet and serene retreat, the choice is yours! With thousands of design combinations available in our 3D Design Center ( https://www.studio-shed.com/design-center/), you can customize the perfect backyard gym for your lifestyle?️♂️?♀️?
Featured Studio Shed:
• 10x12 Portland Series
• Cobblestone lap siding
• Volcano Gray doors
• Volcano gray soffits
• Lifestyle Interior Package
 Norm Tessier Cabinets, Inc.
DYS Photo
Mid-sized elegant u-shaped medium tone wood floor and multicolored floor eat-in kitchen photo in Los Angeles with an undermount sink, raised-panel cabinets, medium tone wood cabinets, granite countertops, beige backsplash, travertine backsplash, stainless steel appliances, an island and black countertops
Mid-sized elegant u-shaped medium tone wood floor and multicolored floor eat-in kitchen photo in Los Angeles with an undermount sink, raised-panel cabinets, medium tone wood cabinets, granite countertops, beige backsplash, travertine backsplash, stainless steel appliances, an island and black countertops
 Studio Shed - Live Large. Build Small.
12x18 Signature Series Studio Shed
• Volcano Gray lap siding
• Yam doors
• Natural Eaves (no finish or paint)
• Lifestyle Interior Package
Mid-sized 1950s black floor multiuse home gym photo in Denver with white walls
Mid-sized 1950s black floor multiuse home gym photo in Denver with white walls
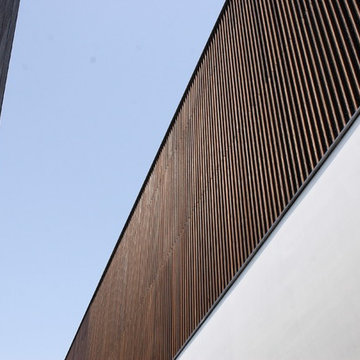 dassoXTR
Wuxi Yangshan Geological Museum is the south of Jiangsu's first provincial volcano Geological Heritage Museum. There are 1500 square meters dassoXTR rain clad siding and finished in 2015.
 User
The home consists of four bedrooms, each with a separate bathroom, and is designer decorated throughout with 18th and 19th Century European antiques (French, Italian, Swedish, and Dutch) from the owner's antique shop, Jacqueline Adams Antiques in Atlanta. Also many architectural antiques have been installed inside including all inside doors, and a very unusual set of support columns dated to a 17th Century portico of an important house on Montserrat Island and salvaged from the 2009 volcano eruption.
 User
The home consists of four bedrooms, each with a separate bathroom, and is designer decorated throughout with 18th and 19th Century European antiques (French, Italian, Swedish, and Dutch) from the owner's antique shop, Jacqueline Adams Antiques in Atlanta. Also many architectural antiques have been installed inside including all inside doors, and a very unusual set of support columns dated to a 17th Century portico of an important house on Montserrat Island and salvaged from the 2009 volcano eruption.
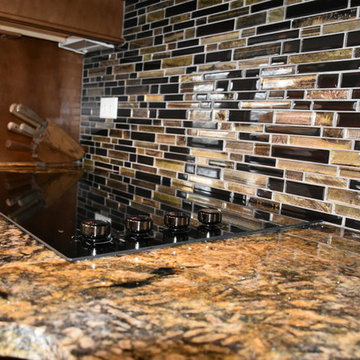


 BKC Kitchen and Bath
This open floor plan, contemporary kitchen remodel features flat panel maple cabinetry in light and dark finishes, stainless steel appliances, brushed satin nickel bar pulls and two different granite colors.
Perimeter cabinetry: Crystal Cabinet Works, Springfield door style, Natural finish on Maple. Countertop is Steel Grey granite.
Island Cabinetry: Crystal Cabinet Works, Springfield door style, Blackstone finish on Maple. Countertop is Volcano Classic granite.
Hardware is the Princetonian Collection by Top Knobs in satin brushed nickel.
Design by Paul Lintault, in partnership with Reliable Home Solutions
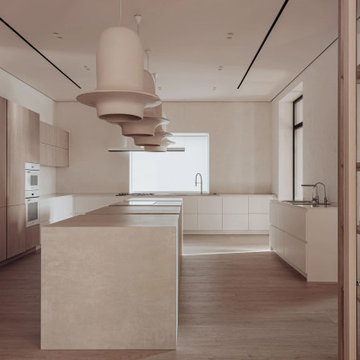
 MAKHNO studio
The kitchen is behind transparent sliding doors that are quite airtight. Such was the wish of the owner, who likes to go creative in the kitchen and fantasize about dishes, but does not want all these aromas to mix and go for a walk around the house. Four monumental porcelain stoneware cubes are a great way to recreate the texture of stone without the actual natural stone, which would be less functional. And under the ceiling — VOLCANOS, Makhno author lamps.
 Norm Tessier Cabinets, Inc.
DYS Photo
Mid-sized elegant u-shaped medium tone wood floor and multicolored floor eat-in kitchen photo in Los Angeles with an undermount sink, raised-panel cabinets, medium tone wood cabinets, granite countertops, beige backsplash, travertine backsplash, stainless steel appliances, an island and black countertops
Mid-sized elegant u-shaped medium tone wood floor and multicolored floor eat-in kitchen photo in Los Angeles with an undermount sink, raised-panel cabinets, medium tone wood cabinets, granite countertops, beige backsplash, travertine backsplash, stainless steel appliances, an island and black countertops
 Norm Tessier Cabinets, Inc.
DYS Photo
Mid-sized elegant u-shaped medium tone wood floor and multicolored floor eat-in kitchen photo in Los Angeles with an undermount sink, raised-panel cabinets, medium tone wood cabinets, granite countertops, beige backsplash, travertine backsplash, stainless steel appliances, an island and black countertops
Mid-sized elegant u-shaped medium tone wood floor and multicolored floor eat-in kitchen photo in Los Angeles with an undermount sink, raised-panel cabinets, medium tone wood cabinets, granite countertops, beige backsplash, travertine backsplash, stainless steel appliances, an island and black countertops
 User
The home consists of four bedrooms, each with a separate bathroom, and is designer decorated throughout with 18th and 19th Century European antiques (French, Italian, Swedish, and Dutch) from the owner's antique shop, Jacqueline Adams Antiques in Atlanta. Also many architectural antiques have been installed inside including all inside doors, and a very unusual set of support columns dated to a 17th Century portico of an important house on Montserrat Island and salvaged from the 2009 volcano eruption.
 User
The home consists of four bedrooms, each with a separate bathroom, and is designer decorated throughout with 18th and 19th Century European antiques (French, Italian, Swedish, and Dutch) from the owner's antique shop, Jacqueline Adams Antiques in Atlanta. Also many architectural antiques have been installed inside including all inside doors, and a very unusual set of support columns dated to a 17th Century portico of an important house on Montserrat Island and salvaged from the 2009 volcano eruption.

 CMI Construction
 completed a full remodel on this Beaver Lake ranch style home. The home was built in the 1980's and the owners wanted a total update. An open floor plan created more space for entertaining and maximized the beautiful views of the lake. New windows, flooring, fixtures, and led lighting enhanced the homes modern feel and appearance.


25