
Search results for "Voltage" in Home Design Ideas
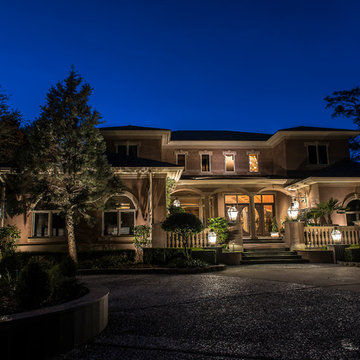
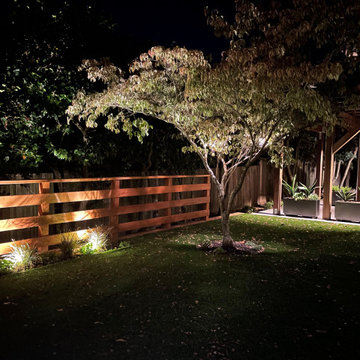
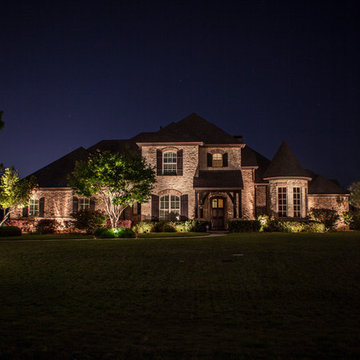
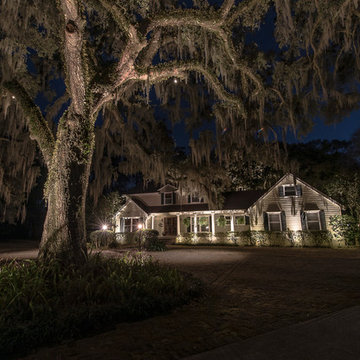
 Lighthouse Outdoor Lighting - Savannah/Hilton Head
Example of a tuscan exterior home design in Atlanta

 Lucidio Low Voltage, LLC.
Full remodel of this clients living room. New built-in cabinets with floating TV and vertical LED lighting.
Mid-sized trendy open concept light wood floor living room photo in Houston with gray walls, a corner fireplace, a concrete fireplace and a media wall
Mid-sized trendy open concept light wood floor living room photo in Houston with gray walls, a corner fireplace, a concrete fireplace and a media wall
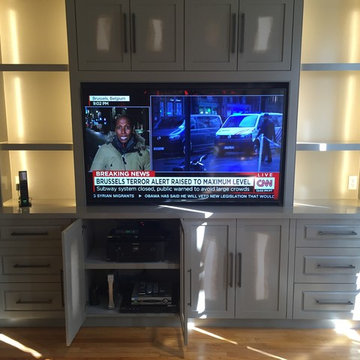 Lucidio Low Voltage, LLC.
In-progress photo after media was installed. Just waiting on the screen inserts for the cabinet doors!
Mid-sized trendy open concept light wood floor living room photo in Houston with gray walls, a corner fireplace, a concrete fireplace and a media wall
Mid-sized trendy open concept light wood floor living room photo in Houston with gray walls, a corner fireplace, a concrete fireplace and a media wall
Find the right local pro for your project
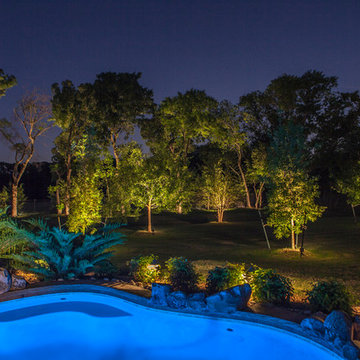


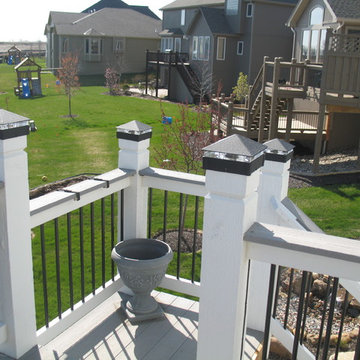

 Good Earth Water Gardens

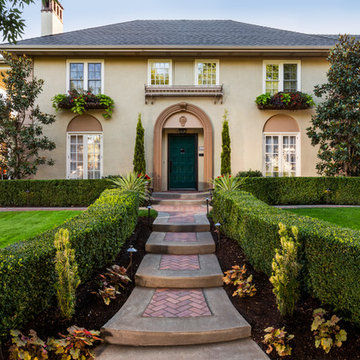
Front yard curb appeal
Design ideas for a small traditional partial sun front yard mulch garden path in Kansas City for summer.
Design ideas for a small traditional partial sun front yard mulch garden path in Kansas City for summer.
 Lucidio Low Voltage, LLC.
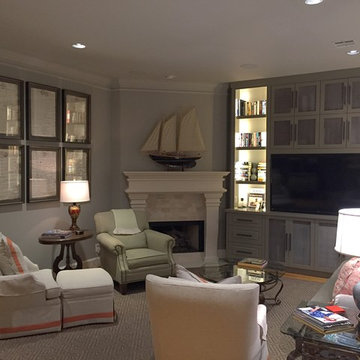
Full remodel of this clients living room. New built-in cabinets with floating TV and vertical LED lighting.
Inspiration for a mid-sized contemporary open concept light wood floor living room remodel in Houston with gray walls, a corner fireplace, a concrete fireplace and a media wall
Inspiration for a mid-sized contemporary open concept light wood floor living room remodel in Houston with gray walls, a corner fireplace, a concrete fireplace and a media wall

 Dynia Architects
This residence is situated on a flat site with views north and west to the mountain range. The opposing roof forms open the primary living spaces on the ground floor to these views, while the upper floor captures the sun and view to the south. The integrity of these two forms are emphasized by a linear skylight at their meeting point. The sequence of entry to the house begins at the south of the property adjacent to a vast conservation easement, and is fortified by a wall that defines a path of movement and connects the interior spaces to the outdoors. The addition of the garage outbuilding creates an arrival courtyard.
A.I.A Wyoming Chapter Design Award of Merit 2014
Project Year: 2008
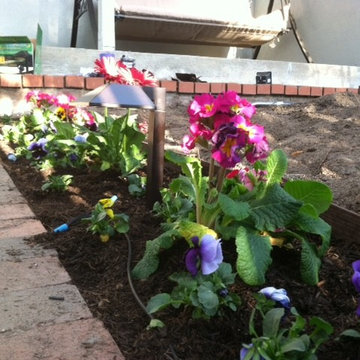

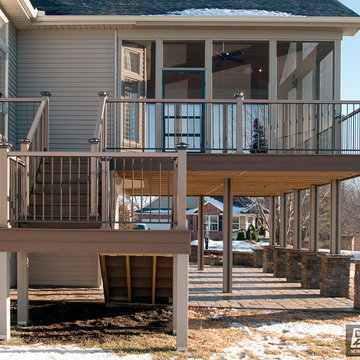



 The Sculpted Earth
Terraced Retaining Wall of AllenBlock Europa Series with low voltage landscape lighting and new plantings.
Inspiration for a mid-sized traditional partial sun and drought-tolerant backyard concrete paver retaining wall landscape in Seattle for summer.
Inspiration for a mid-sized traditional partial sun and drought-tolerant backyard concrete paver retaining wall landscape in Seattle for summer.

 WrightWorks, LLC
The original masonry fireplace, with brick veneer and floating steel framed hearth. The hearth was re-surfaced with a concrete, poured in place counter material. Low voltage, MR-16 recessed lights accent the fireplace and artwork. A small sidelight brings natural light in to wash the brick fireplace as well. Photo by Christopher Wright, CR


32