
Search results for "Voltage" in Home Design Ideas

 Urban Oasis Design & Construction LLC
Jimmy White Photography
Inspiration for a large transitional backyard outdoor kitchen deck remodel in Seattle with a roof extension
Inspiration for a large transitional backyard outdoor kitchen deck remodel in Seattle with a roof extension

 SCJ Studio Landscape Architecture
In Seattle's Fremont neighborhood SCJ Studio designed a new landscape to surround and set off a contemporary home by Coates Design Architects. The narrow spaces around the tall home needed structure and organization, and a thoughtful approach to layout and space programming. A concrete patio was installed with a Paloform Bento gas fire feature surrounded by lush, northwest planting. A horizontal board cedar fence provides privacy from the street and creates the cozy feeling of an outdoor room among the trees. LED low-voltage lighting by Kichler Lighting adds night-time warmth .
Photography by: Miranda Estes Photography

Find the right local pro for your project
 Urban Oasis Design & Construction LLC
Jimmy White Photography
Large transitional backyard concrete patio photo in Seattle with a fire pit and no cover
Large transitional backyard concrete patio photo in Seattle with a fire pit and no cover
 Fiberon Decking
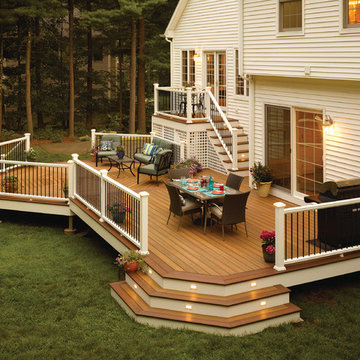
Don't be afraid to 'think outside of the box' when you're designing your new deck. Today's decks can be any shape or configuration you can dream up. An eye-catching octagonal-shaped entertaining area is what makes this space unique. Flared staircases at either end of the deck enable easy access to the play area and create welcoming entries for guests. Fiberon Horizon composite decking in 'Ipe' was selected as the main deck color, complemented by a darker Horizon 'Rosewood' border. Fiberon Horizon white railing and black round metal balusters were also used to provide dramatic visual appeal. Fiberon's low-voltage, LED post cap accent lights were added so this outdoor space can be enjoyed even after the sun goes down.
 Urban Oasis Design & Construction LLC
Our clients wanted to create a backyard that would grow with their young family as well as with their extended family and friends. Entertaining was a huge priority! This family-focused backyard was designed to equally accommodate play and outdoor living/entertaining.
The outdoor living spaces needed to accommodate a large number of people – adults and kids. Urban Oasis designed a deck off the back door so that the kitchen could be 36” height, with a bar along the outside edge at 42” for overflow seating. The interior space is approximate 600 sf and accommodates both a large dining table and a comfortable couch and chair set. The fire pit patio includes a seat wall for overflow seating around the fire feature (which doubles as a retaining wall) with ample room for chairs.
The artificial turf lawn is spacious enough to accommodate a trampoline and other childhood favorites. Down the road, this area could be used for bocce or other lawn games. The concept is to leave all spaces large enough to be programmed in different ways as the family’s needs change.
A steep slope presents itself to the yard and is a focal point. Planting a variety of colors and textures mixed among a few key existing trees changed this eyesore into a beautifully planted amenity for the property.
Jimmy White Photography



 Bender & Associates Architects
Tamara Alvarez

Photo of a small contemporary full sun side yard concrete paver landscaping in Miami.
Photo of a small contemporary full sun side yard concrete paver landscaping in Miami.
 Clearcut & Co

We transformed the existing patio into a space that is a continuation of their kitchen and more inviting for entertaining .
Inspiration for a transitional backyard patio remodel in Raleigh
Inspiration for a transitional backyard patio remodel in Raleigh

 Diane Durocher Interiors
Peter Rymwid Architectural Photography
Co-designed with Peter Salerno

Bathroom - mediterranean bathroom idea in New York with an undermount sink, raised-panel cabinets, white cabinets and beige walls
Bathroom - mediterranean bathroom idea in New York with an undermount sink, raised-panel cabinets, white cabinets and beige walls

 Gilbertson Photography
Gilbertson Photography

Example of an arts and crafts beige two-story exterior home design in Minneapolis with a hip roof
Example of an arts and crafts beige two-story exterior home design in Minneapolis with a hip roof


 LandCrafters, LLC

The back of the house has a large bank of windows that extend from the dining area to the main living area; so there is a very strong indoor outdoor connection. Curving planting beds filled with green plants of varied textures enclose the new bluestone patio. To the right is the Tea House which is a major focal point in the rear portion of this Zen Garden.



28