
Search results for "Volume" in Home Design Ideas
![Volume Zero, LLC [architectural design studio]](https://st.hzcdn.com/fimgs/ca0356070537acff_9871-w32-h32-b0-p0--.jpg) Volume Zero, LLC [architectural design studio]
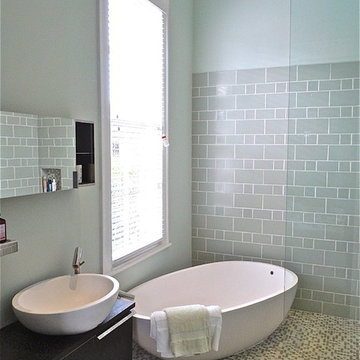
Volume Zero, LLC [architectural design studio]Renovation of the existing master bath to enhance the quality of the space and the luxurious bathing experience. Removed an existing claustrophobic shower enclosure and incorporated the tub into a luxuriously large shower/wet area. Rather than bathing in a shower or tub cubicle, this combining of spaces into one larger space allows the homeowner to experience the entire room as part of the bathing or shower ritual.
photo: Volume Zero LLC


Find the right local pro for your project
 HOME & DESIGN MAGAZINE NAPLES

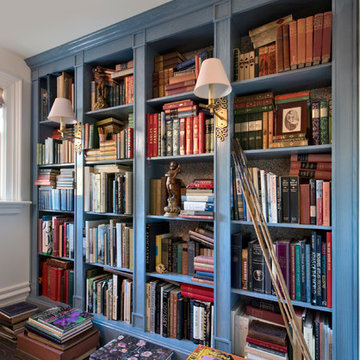
To create this cozy reading nook, Thies designs a window seat with drawer storage below and two built-in bookcases, both from Ruffino Cabinetry. The finish on the brass library lights tie into the brass pulls on the drawers, while cream and powderblue accent pillows create a pleasing palette on top of a dusty-rose cushion. The scheme carries into the adjoining bathroom with a warmwhite, furniture-style vanity from Ruffino Cabinetry, an aqua blue vinyl wallcovering, and contemporary brass pendants.

 Oscar Ono Paris
A contemporary villa was truly enhanced by Briggs Edward Solomon (www.briggsedwardsolomon.com) as part of a renovation where luxury was mixed with organic finishes and natural hues.
The whiteness of the tailor made wood provided by Oscar Ono (www.oscarono.fr) gives this home a delightfully chic atmosphere. Sophisticated textures highlight the outstanding volumes of a villa that celebrates the art of coastal living.



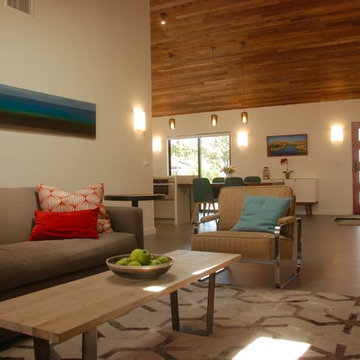
 Bonnie McCarthy
Photo: Bonnie McCarthy © 2015 Houzz
Inspiration for a contemporary living room remodel in Los Angeles
Inspiration for a contemporary living room remodel in Los Angeles
 Mary Cook
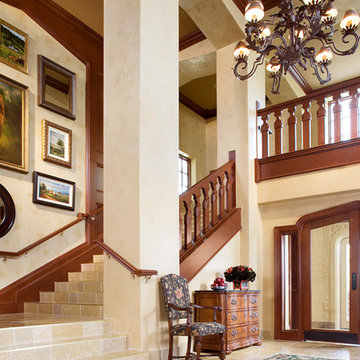
Entryway - traditional beige floor entryway idea in Chicago with beige walls and a glass front door
 Lowell Custom Homes
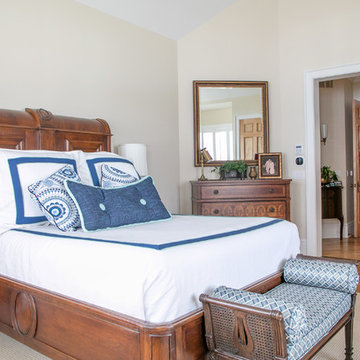
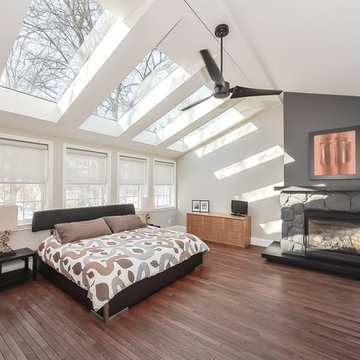
S.Photography/Shanna Wolf., LOWELL CUSTOM HOMES, Lake Geneva, WI.. First floor Master bedroom suite with volume ceiling and wood flooring
Inspiration for a large coastal master medium tone wood floor and brown floor bedroom remodel in Milwaukee with beige walls and no fireplace
Inspiration for a large coastal master medium tone wood floor and brown floor bedroom remodel in Milwaukee with beige walls and no fireplace
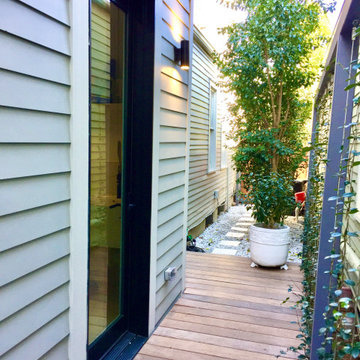 Volume Zero, LLC [architectural design studio]
Inspiration for an eclectic entryway remodel in New Orleans
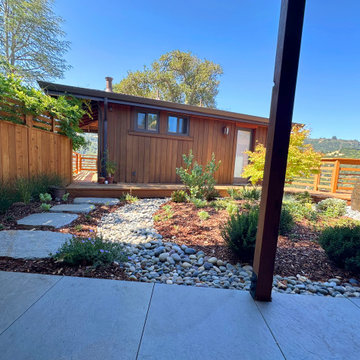

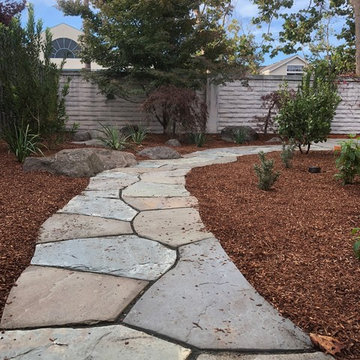
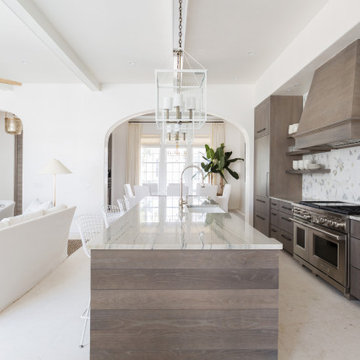

 Volume Zero, LLC [architectural design studio]
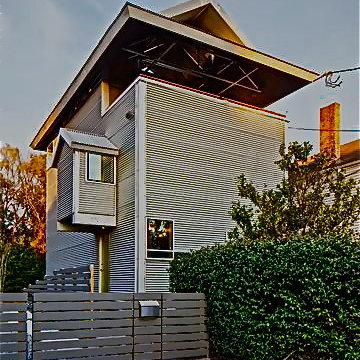
The existing house was designed by one of our architecture professors who recently passed away. It was a labor of great love and an in-depth exploration of his ideas – manifested in heavy-gauge steel and corrugated metal…seemingly modern and yet beautifully vernacular and simple … a vertical shotgun house.
The exterior of the existing house was beautiful as it was; we only cleaned it up and gave it a polish. A new entry sequence with a new ramp and rear patio ties the house to its exterior surroundings. Our colleagues, David Keiffer and Michael Nius, worked on the exterior portion of this project.
As the original house was a labor of love, so too was the renovation and completion of the house as a residence for the School's visiting faculty.
 Maryland Building Industry Association
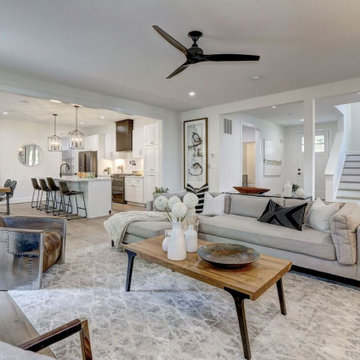
CATEGORY: Small Volume Builder Single Family Detached $1.2 Million -$1.3 Million
COMPANY: Francis Development, LLC
MODEL: Farm House Modern
12