
Search results for "Volume" in Home Design Ideas

![Volume Zero, LLC [architectural design studio]](https://st.hzcdn.com/fimgs/ca0356070537acff_9871-w32-h32-b0-p0--.jpg) Volume Zero, LLC [architectural design studio]
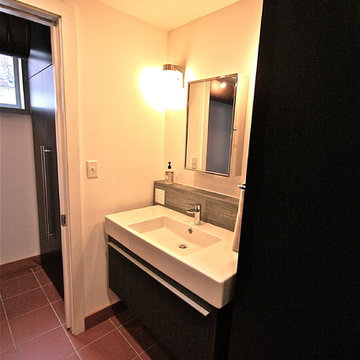
Volume Zero, LLC [architectural design studio]The existing bathroom was a work in progress, with many items left unfinished or exposed. We renovated the entire bathroom, leaving the shower, HVAC closet, and toilet in the same locations, but re-vamping all of the finishes except for the existing clay red floor tile which runs throughout the house. We added a finished ceiling in the bathroom in order to extend the HVAC ducts and supply air to the bathroom and provide additional lighting. We added pocket doors to both ends of the bathroom to provide privacy.
The existing lavatory sink used to be outside of the bathroom space. In order to provide convenience and privacy, we moved the lavatory sink 4 feet over and into the bathroom space. We then moved the laundry appliances from the Kitchen and re-located them immediately outside of the bathroom (where the lavatory used to be) and enclosed them within a tall custom cabinet which matches the tall custom wardrobe cabinets within the bathroom space.
To enhance the airiness of the space despite its compact size, a beautifully clean and simple wall-mounted porcelain vanity and vanity cabinet with a large pull-out drawer were installed floating along the wall. For additional storage space, we installed a simple stainless steel medicine cabinet above a tiled ledge. Simple shapes and forms were used to maximize the compact space.
Find the right local pro for your project
 Whipple Russell Architects
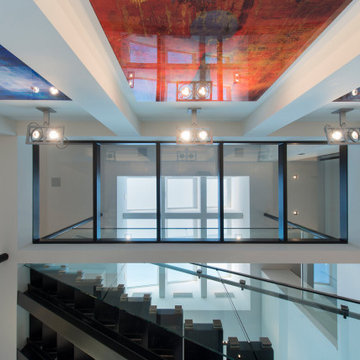
Georgina Avenue Santa Monica modern home open volume interior topped with a custom 9 panel skylight. Photo by William MacCollum.
Minimalist floating glass railing staircase photo in Los Angeles
Minimalist floating glass railing staircase photo in Los Angeles
 Volume Zero, LLC [architectural design studio]
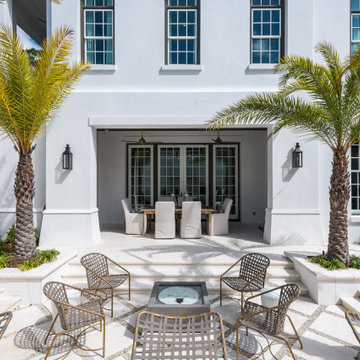
Example of a large courtyard stone patio kitchen design in Other

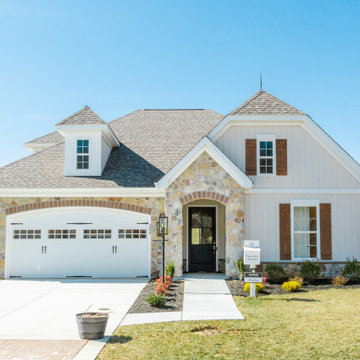
 Maryland Building Industry Association
Small Volume Builder Single Family Detached $600,000 -$699,999
BUILDER: Bob Ward
MODEL: The Hadley Model
COMMUNITY: Bulle Rock
 Volumes of Space Inc.
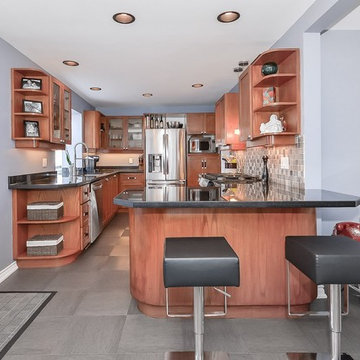
Eat-in kitchen - mid-sized farmhouse u-shaped light wood floor and beige floor eat-in kitchen idea in Toronto with a double-bowl sink, shaker cabinets, white cabinets, granite countertops, stainless steel appliances and a peninsula
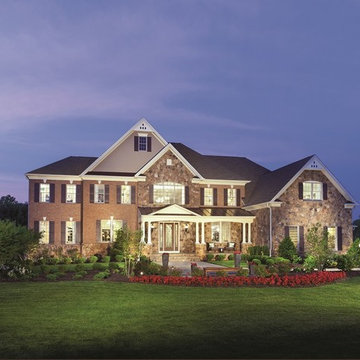 Maryland Building Industry Association
Large Volume Builder, Single Family Detached $2.2 million - $2.29 million
Company: Toll Brothers
Model: Henley at Trotters Glen
City: Olney, MD
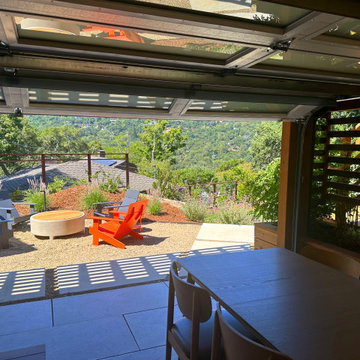
Exterior home idea in Baltimore
Exterior home idea in Baltimore
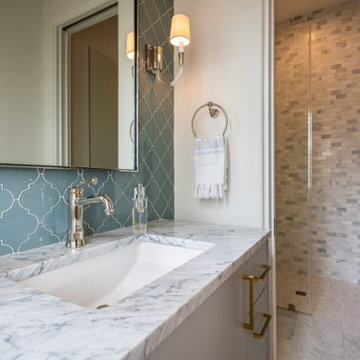
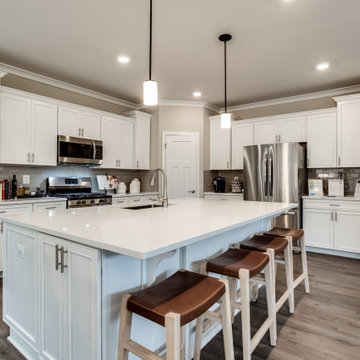 Maryland Building Industry Association
CATEGORY: Large Volume Builder Single Family Detached $700,000-$799,999
COMPANY: Lennar
MODEL: Garret
Inspiration for a kitchen remodel in Baltimore
Inspiration for a kitchen remodel in Baltimore
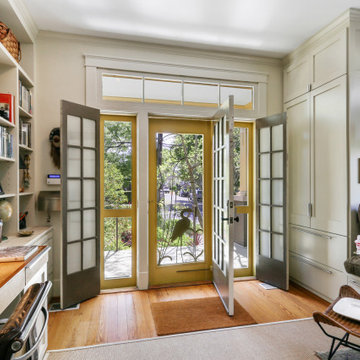
 Volume Zero, LLC [architectural design studio]

The existing condominium was spacious , but lacked definition. It was simply too rambling and shapeless to be comfortable or functional. The existing builder-grade kitchen did not have enough counter or cabinet space. And the existing window sills were too high to appreciate the views outside.
To accommodate our clients' needs, we carved out the spaces and gave subtle definition to its boundaries without obstructing the views within or diminishing the sense of spaciousness. We raised the kitchen and dining space on a low platform to define it as well as to define the space of the adjacent living area. The platform also allowed better views to the exterior. We designed and fabricated custom concrete countertops for the kitchen and master bath. The concrete ceilings were sprayed with sound attenuating insulation to abate the echoes.
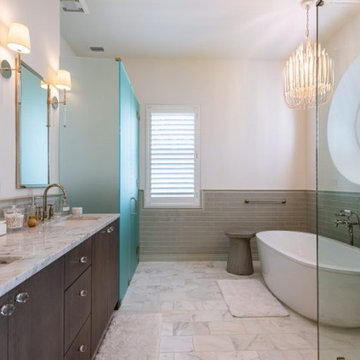
The master bath underwent a transformation. To enlarge the feel of the space, we designed and fabricated custom shallow vanity cabinets and a concrete countertop. Protruding from the countertop is the curve of a generous semi-encased porcelain sink. The shower is a room of glass mosaic tiles. The mirror is a simple wall mirror with polished square edges topped by a sleek fluorescent vanity light with a high CRI.
This project was published in New Orleans Homes and Lifestyles magazine.
photo: Cheryl Gerber
 Whipple Russell Architects
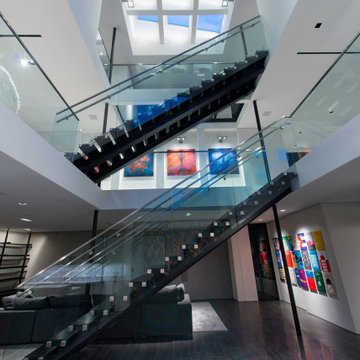
Georgina Avenue Santa Monica modern home open central volume with floating stairs & custom skylight. Photo by William MacCollum.
Staircase - modern floating glass railing staircase idea in Los Angeles
Staircase - modern floating glass railing staircase idea in Los Angeles
15