
Search results for "Volume" in Home Design Ideas



Find the right local pro for your project
![Volume Zero, LLC [architectural design studio]](https://st.hzcdn.com/fimgs/ca0356070537acff_9871-w32-h32-b0-p0--.jpg) Volume Zero, LLC [architectural design studio]

Volume Zero, LLC [architectural design studio]The tiny existing rear building was used as a darkroom and storage. We completely renovated the building to now house the master bedroom suite. Since the space is quite small, we designed and fabricated custom storage cabinets with integrated nightstands as well as a dresser. The existing ceiling was low; we removed the wood boards on the ceiling to expose the ceiling beams. We saved the old woods boards and re-installed them as the wall finish for the wall separating the bedroom from the bathroom.
photo: Richard Sexton
 Maryland Building Industry Association
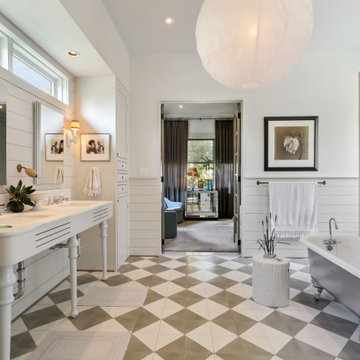
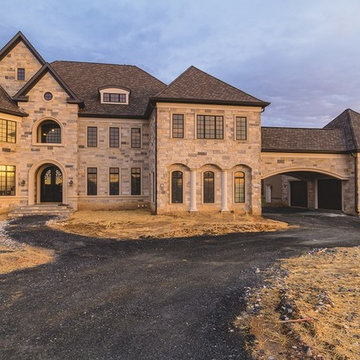
Small Volume Builder, Customized Home $1.9 Million - $1.99 Million
Company: Cairn Custom Homes
Model: Custom Plan at Walnut Creek
City: Ellicott City, MD
 Maryland Building Industry Association
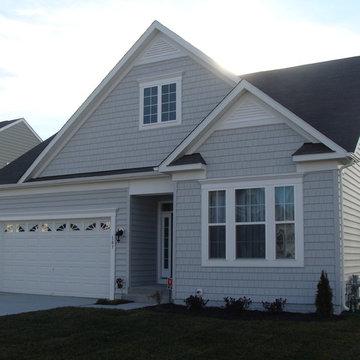
Large Volume 55+ Detached $400,000 - $499,999
Company: Williamsburg Group, LLC
Model: Chesapeake at Osprey Landing
City: Glen Burnie, MD
 Whipple Russell Architects

Bundy Drive Brentwood, Los Angeles modern open volume luxury home living room fireplace detail. Photo by Simon Berlyn.
Huge minimalist formal and loft-style beige floor and tray ceiling living room photo in Los Angeles with white walls, a standard fireplace, a stone fireplace and no tv
Huge minimalist formal and loft-style beige floor and tray ceiling living room photo in Los Angeles with white walls, a standard fireplace, a stone fireplace and no tv

 Lowell Custom Homes
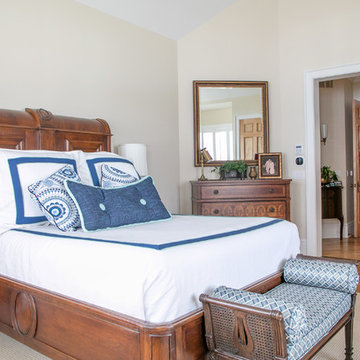
S.Photography/Shanna Wolf., LOWELL CUSTOM HOMES, Lake Geneva, WI.. First floor Master bedroom suite with volume ceiling and wood flooring
Inspiration for a large coastal master medium tone wood floor and brown floor bedroom remodel in Milwaukee with beige walls and no fireplace
Inspiration for a large coastal master medium tone wood floor and brown floor bedroom remodel in Milwaukee with beige walls and no fireplace
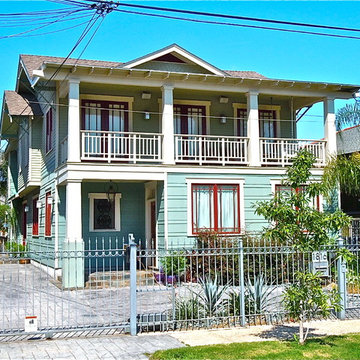 Volume Zero, LLC [architectural design studio]
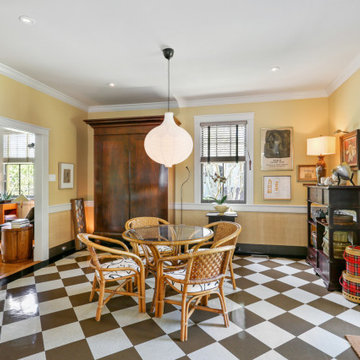
This project was a complete renovation of an existing Craftsman style bungalow house.
The existing house was a 2-storey Craftsman style bungalow. The first floor had low ceilings typical of the "New Orleans basement".
Upon speaking with our client and analyzing how she used the spaces, we proposed to raise the ceiling of the "basement" in order to maximize the efficiency of the layout and re-designate the first floor as the main living space.
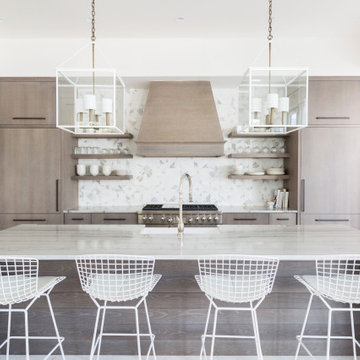
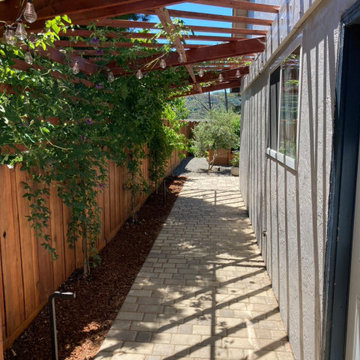
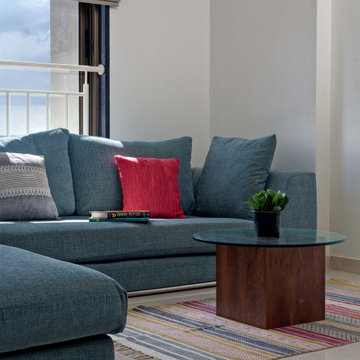
 Volume Zero, LLC [architectural design studio]
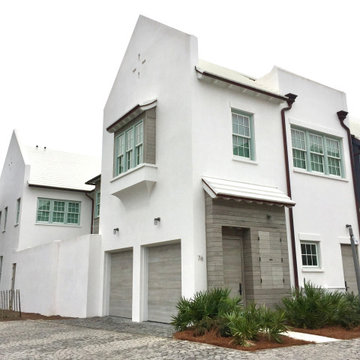
Mid-sized beach style white two-story stucco exterior home photo in Other with a tile roof and a white roof
 Volume Zero, LLC [architectural design studio]

Our goal was to create a luxurious bathing experience out of an ordinary bathroom.
As part of the full renovation of this bathroom, we replaced the existing standard builder's tub with a whirlpool tub. For practical purposes and due to the limitations of the house, we kept the tub/shower configuration. However, we extended the shower curtain rod beyond the typical tub alcove in order to create a space for the shower curtain when not in use, so that it is not in the way when someone is enjoying a bath.
The plumbing fixtures and trim were upgraded to the Waterworks Julia series in polished nickel. The existing man-made marble tub surround was replaced with a combination of iridescent glass mosaic tile and porcelain tile.
19