
Search results for "Volume" in Home Design Ideas

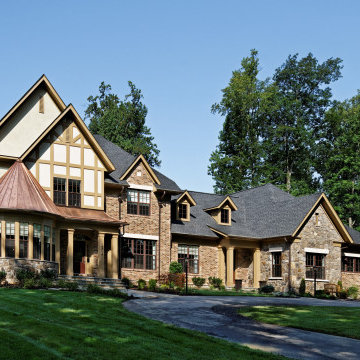
 Maryland Building Industry Association
CATEGORY: Small Volume Builder Customized Home $1.6 Million - $1.7 Million
COMPANY: Mitchell & Best Next Door
MODEL: Carrolton Tudor
Find the right local pro for your project
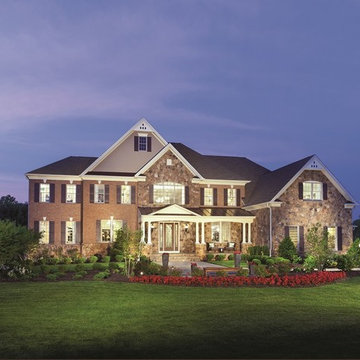 Maryland Building Industry Association
Large Volume Builder, Single Family Detached $2.2 million - $2.29 million
Company: Toll Brothers
Model: Henley at Trotters Glen
City: Olney, MD
Exterior home idea in Baltimore
Exterior home idea in Baltimore
![Volume Zero, LLC [architectural design studio]](https://st.hzcdn.com/fimgs/ca0356070537acff_9871-w32-h32-b0-p0--.jpg) Volume Zero, LLC [architectural design studio]

Volume Zero, LLC [architectural design studio]Inspiration for a mid-sized galley travertine floor and beige floor kitchen remodel in Other with a farmhouse sink, flat-panel cabinets, medium tone wood cabinets, quartz countertops, white backsplash, quartz backsplash, paneled appliances, an island and beige countertops

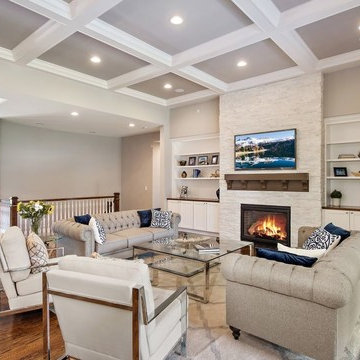
 SKYCREST HOMES LLC
american craftsman x
bar x
barrington x
cape cod x
coffered ceilings x
covered patio x
curved staircase x
grey x
hardwood x
herringbone x
Home Theater x
millwork x
mudroom x
open floor plan x
ranch x
single story x
slider x
sport court x
theatre x
transitional x
volume ceilings x
Wallpaper x
white cabinets x
james hardie x
cement siding x
deck x
paver x

 Whipple Russell Architects
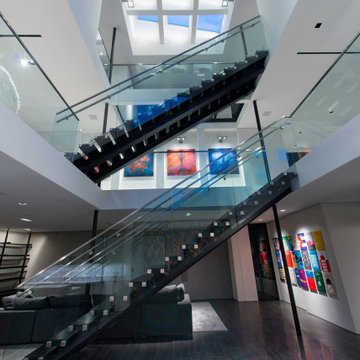
Georgina Avenue Santa Monica modern home open central volume with floating stairs & custom skylight. Photo by William MacCollum.
Staircase - modern floating glass railing staircase idea in Los Angeles
Staircase - modern floating glass railing staircase idea in Los Angeles
 Volume Zero, LLC [architectural design studio]

The existing condominium was spacious , but lacked definition. It was simply too rambling and shapeless to be comfortable or functional. The existing builder-grade kitchen did not have enough counter or cabinet space. And the existing window sills were too high to appreciate the views outside.
To accommodate our clients' needs, we carved out the spaces and gave subtle definition to its boundaries without obstructing the views within or diminishing the sense of spaciousness. We raised the kitchen and dining space on a low platform to define it as well as to define the space of the adjacent living area. The platform also allowed better views to the exterior. We designed and fabricated custom concrete countertops for the kitchen and master bath. The concrete ceilings were sprayed with sound attenuating insulation to abate the echoes.
The master bath underwent a transformation. To enlarge the feel of the space, we designed and fabricated custom shallow vanity cabinets and a concrete countertop. Protruding from the countertop is the curve of a generous semi-encased porcelain sink. The shower is a room of glass mosaic tiles. The mirror is a simple wall mirror with polished square edges topped by a sleek fluorescent vanity light with a high CRI.
This project was published in New Orleans Homes and Lifestyles magazine.
photo: Cheryl Gerber
 Volume Zero, LLC [architectural design studio]
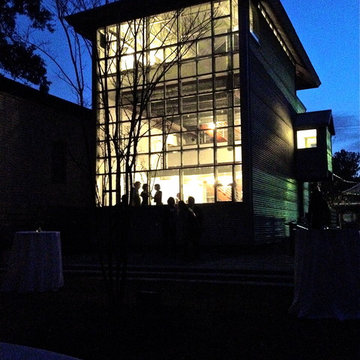
The existing house was designed by one of our architecture professors who recently passed away. It was a labor of great love and an in-depth exploration of his ideas – manifested in heavy-gauge steel and corrugated metal…seemingly modern and yet beautifully vernacular and simple … a vertical shotgun house.
The exterior of the existing house was beautiful as it was; we only cleaned it up and gave it a polish. A new entry sequence with a new ramp and rear patio ties the house to its exterior surroundings. Our colleagues, David Keiffer and Michael Nius, worked on the exterior portion of this project.
As the original house was a labor of love, so too was the renovation and completion of the house as a residence for the School's visiting faculty.

 Volume Zero, LLC [architectural design studio]
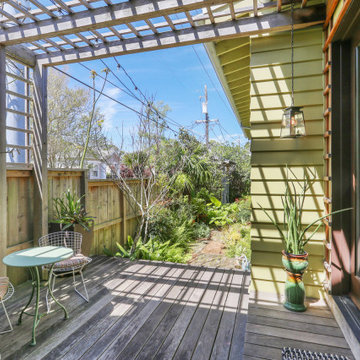
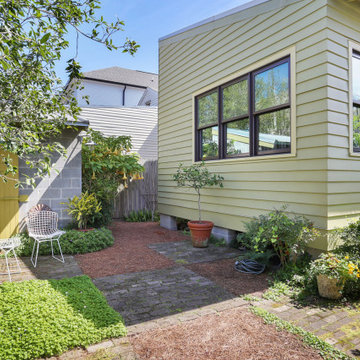

We designed the interstitial space between two existing buildings as an outdoor dining space defined by the rear of the main house, the new storage shed, and the rear building housing the master bedroom suite.
photo: Richard Sexton
25