
Search results for "Volume" in Home Design Ideas
 Whipple Russell Architects

Bundy Drive Brentwood, Los Angeles spacious modern home open volume interior. Photo by Simon Berlyn.
Example of a huge minimalist open concept beige floor and tray ceiling living room design in Los Angeles with a bar, white walls, a standard fireplace, a stone fireplace and no tv
Example of a huge minimalist open concept beige floor and tray ceiling living room design in Los Angeles with a bar, white walls, a standard fireplace, a stone fireplace and no tv

Find the right local pro for your project
 Atelier Renata Santos Machado
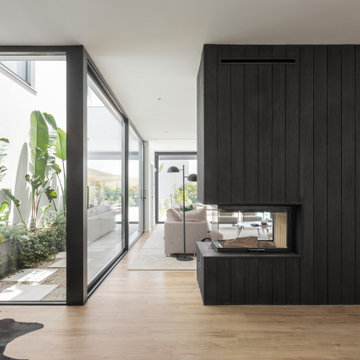
Living room with a central fireplace volume in dark vertical cladding, garden glazing and indoor planting.
Inspiration for a contemporary living room remodel in Other
Inspiration for a contemporary living room remodel in Other
 Maryland Building Industry Association
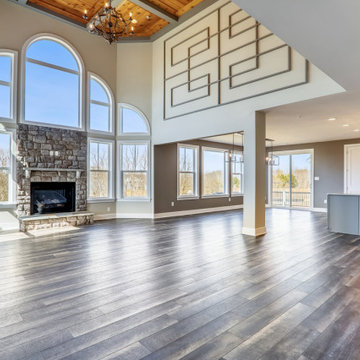
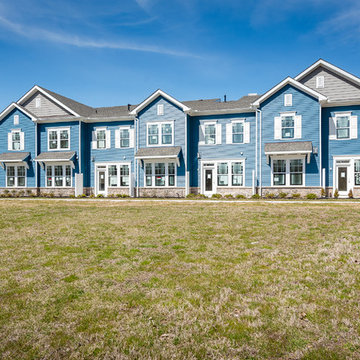
CATEGORY: Large Volume Builder Single Family Detached $1.3 Million - $1.4 Million
COMPANY: Caruso Homes
MODEL: Kingsport

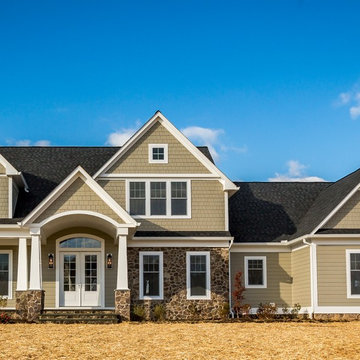 Maryland Building Industry Association
Catonsville Homes
Small Volume Builder Customized Home Over One Million
Customized Montrose
Deer Meadow
Reisterstown, MD
 Maryland Building Industry Association
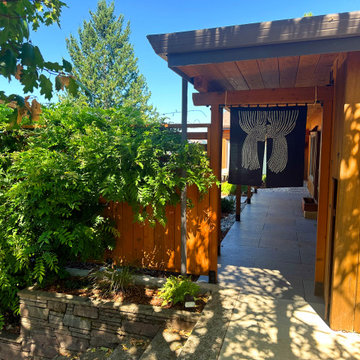
Powers Homes
Small Volume Builder Multi-Family/Condo $300,000 - $399,999
Villa #7
Hopewell Point
Baltimore, MD
![Volume Zero, LLC [architectural design studio]](https://st.hzcdn.com/fimgs/ca0356070537acff_9871-w32-h32-b0-p0--.jpg) Volume Zero, LLC [architectural design studio]
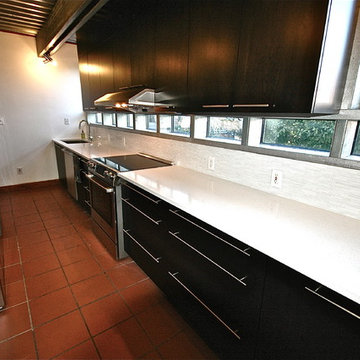
Volume Zero, LLC [architectural design studio]The existing kitchen was a work in progress, with many items left unfinished or exposed. We renovated the entire kitchen, leaving the sink and range in the same locations, but re-vamping all of the finishes except for the existing clay red floor tile which runs throughout the house.
Unlike most kitchens, the existing kitchen had wonderful lighting and extensive views to the outside due to strategically placed windows between the countertop and the wall cabinets as well as large casement windows on either end of the galley kitchen. New custom kitchen cabinets with stainless steel pulls were installed between the large casement windows to maintain the views and light quality. The countertop is a beautiful, white, low maintenance quartz material. A tall band of white glass tiles run along the backsplash to underline the long bank of windows.
Opposite the work counter is a cluster of tall cabinets housing the pantry, utility closet, refrigerator, water heater, and a built-in microwave.
We re-used the ingeniously located track lighting and track heads, replacing the existing mismatched CFL bulbs with all new LED bulbs throughout the house. We also added new LED undercabinet lighting along the work counter to provide task lighting.
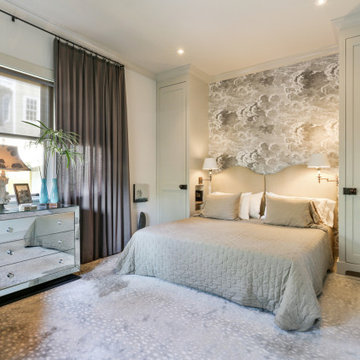
 Volume Zero, LLC [architectural design studio]
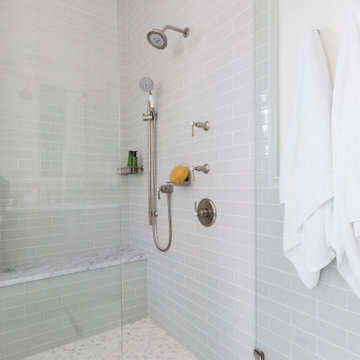

Inspiration for a coastal bathroom remodel in New Orleans
 Volumes of Space Inc.

Example of a mid-sized cottage u-shaped light wood floor and beige floor eat-in kitchen design in Toronto with a double-bowl sink, stainless steel appliances, a peninsula, shaker cabinets, white cabinets and granite countertops
29