
Search results for "Volumizers" in Home Design Ideas


 HOME & DESIGN MAGAZINE NAPLES
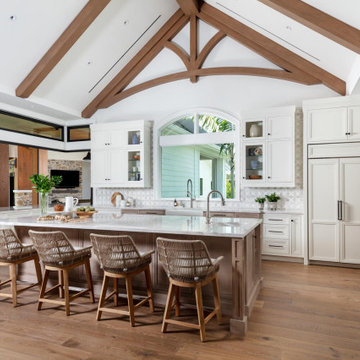
This airy farmhouse kitchen is a combination of white and bleached oak cabinets from Ruffino Cabinetry with a stunning gray, white, and beige quartzite countertop containing a large apron sink. An uncommon and adorable feature is the pooch feeding station clad in the same quartzite. Potter Homes integrates this custom, unfolding cafe-style window from Andersen Windows & Doors, sourced through Naples Lumber, to better service the outdoor living space. The wood base counter stools with woven-rope back add a coastal vibe.
![Volume Zero, LLC [architectural design studio]](https://st.hzcdn.com/fimgs/ca0356070537acff_9871-w32-h32-b0-p0--.jpg)
Find the right local pro for your project
 Michael K Chen Architecture
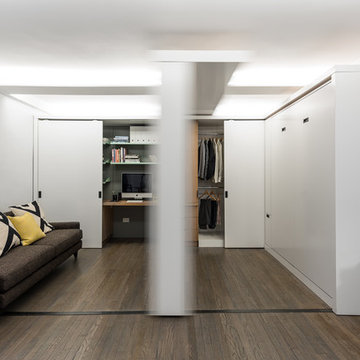
A motorized storage element containing a TV and other audiovisual equipment, along with linen storage and display shelving slides automatically, creating several distinct spaces within a compact 390 sf apartment.
 Richard Manion Architecture Inc.
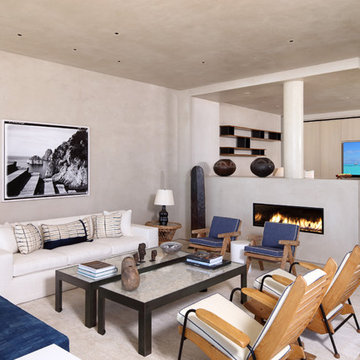
Our intent was to create a contemporary beach house that would combine the simplicity of geometrical spaces and volumes with warm materials. This family weekend house is entered at the upper street level through a translucent glass gate that is set between the simple geometric volumes of the house and adjacent monumental gate pier, giving the feeling of penetrating a solid volume of architecture to arrive at your destination.
This leads down to the entry courtyard space, defined by the bold architecture on three sides, dense landscape on the other side and a reflecting pool to contrast the manmade with the natural. The solid entry facade, creating intrigue and providing privacy, contrasts with the glass oceanside facades, providing view and transparency. The house is organized around a dramatic skylit central hall with a monumental stair made of wood treads that seem to float on brushed stainless steel supports—the stair is both art/sculpture and architecture. Materials in muted and warm colors—beige plaster walls, floors in random ashlar limestone at the lower seaside level, wire-brushed oak floors at the second floor and stair, and travertine baths—maintain a united color scheme that is punctuated by colorful fabrics and the owner’s collection of tribal art and modern furnishings.
Interior design by Atelier AM
Landscape architecture by Mark Beall
 HOME & DESIGN MAGAZINE NAPLES

Thies shares that the iron and glass star-shaped pendant symbolizes safe harbor — like a guiding star. Fusing farmhouse with coastal style, a painted white nickel gap surrounds the wood X-beam on the ceiling crafted by Potter Homes. This X shape repeats on the entry way landing zone below — done in a European white oak flooring from Real Wood Floors. The rustic wood and industrial metal elements blend on the stairs and are a purposeful architectural moment that can be seen through the front windows.
 HOME & DESIGN MAGAZINE NAPLES

A modern ceiling fan from Lighting First hangs from the vaulted ceiling, from which painted white nickel gap paneling flows down to surround the three sided DaVinci fireplace from Southern Coast Fireplaces. “We decided on a fireplace for ambiance, and with the noise from the waterfall outside, it elevates this space from master bedroom to master retreat,” says Johnson. The custom-made bed from Vanguard with a delicate iron canopy garners the feel of a traditional four-poster bed.
 RENZO ZECCHETTO ARCHITECTS
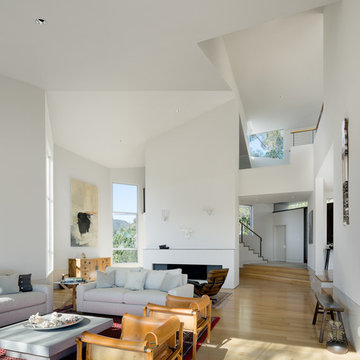
Perched on a hillside cul-de-sac lot in Brentwood CA, the Gagne Residence enjoys an unusually private street condition and views toward the ocean, city, and surrounding tree lined hills. To maximize dwelling and garden area on the mostly sloped site, the house is broken into two general volumes, one volume responding to the level and orientation of the street, the other, wrapping and descending along the hill’s contour, acting as retainer while providing a third dwelling level and preserving ample area for a garden.
Photo credit: Eric Staudenmaier
 plan Z a r c h i t e c t s
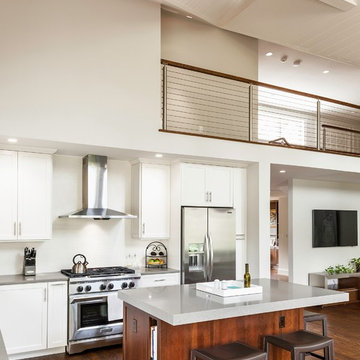
New kitchen / family room in place of original screened-in porch / family room. Volume ceiling created by removing ceiling and incorporating original attic space.
R. B. Hill Photography
 Matt Fajkus Architecture
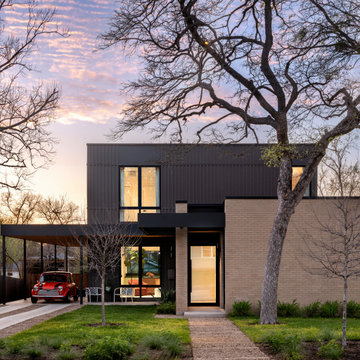
Triptych House is composed of three volumes that are united by a horizontal plane extending out to define outdoor spaces and functions. Inside, the definition between the volumes dissolves as the open kitchen, living, and dining spaces provide a flowing spatial experience for guests and family alike. This form arose from the functional goal of a home with spaces that at times offer privacy but are most often shared and familial. The volumes were also pulled apart to create pockets of greenery and outdoor space that are experienced as one circulates around the home. The home relates to its neighborhood abstractly in terms of scale, datum, and rhythm of openings, rather than through stylistic replication.
The distinct nature of each volume is emphasized by its material character. The verticality of board and batten siding cladding the central two-story volume draws the eye downward, while its dark color allows the single-story light brick volume to hold the foreground when viewed from the street. The steel-edged canopy highlights the horizontal datum that ties all spaces together, allowing a series of special moments articulated in millwork and saturated color to be united under a single plane.
 HOME & DESIGN MAGAZINE NAPLES

As a chic alternative to the enclosed wine room, Thies incorporates Sub-Zero wine towers from Ferguson Bath, Kitchen & Lighting Gallery into the bleached oak built-in from Ruffino Cabinetry. As a house warming gift, Potter Homes presents a solid dining table with smokey-gray epoxy that fills the natural crack in the black walnut table top for an astonishing artistic expression. This element ties into the black base and the adjacent black frames on the glass-front cabinets. Much like the elegant abstract art, the two powder blue host chairs from Century add a touch of color and a dash of class.
 BANDD DESIGN
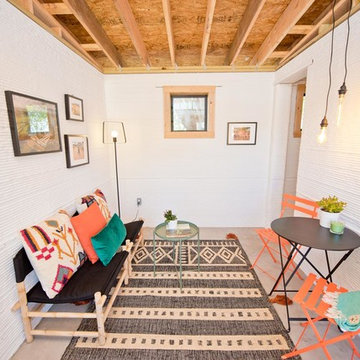
A bright, vibrant, rustic, and minimalist interior is showcased throughout this one-of-a-kind 3D home. We opted for reds, oranges, bold patterns, natural textiles, and ample greenery throughout. The goal was to represent the energetic and rustic tones of El Salvador, since that is where the first village will be printed. We love the way the design turned out as well as how we were able to utilize the style, color palette, and materials of the El Salvadoran region!
Designed by Sara Barney’s BANDD DESIGN, who are based in Austin, Texas and serving throughout Round Rock, Lake Travis, West Lake Hills, and Tarrytown.
For more about BANDD DESIGN, click here: https://bandddesign.com/
To learn more about this project, click here: https://bandddesign.com/americas-first-3d-printed-house/
 HOME & DESIGN MAGAZINE NAPLES

Gunmetal door frames and brass hardware balance the medium oak cabinet bar from Ruffino Cabinetry, while a whitewashed brick backsplash can be seen through the glass-front cabinets. Ferguson Bath, Kitchen & Lighting Gallery provides the undercounter beverage center, and beside it, Potter Homes converts a reclaimed whisky barrel, transforming it into a sink that features a hammered copper basin fitted with an industrial-look copper faucet. For this playful recreation space, Thies selects durable wood-like tile floor from DeMarco Tile.
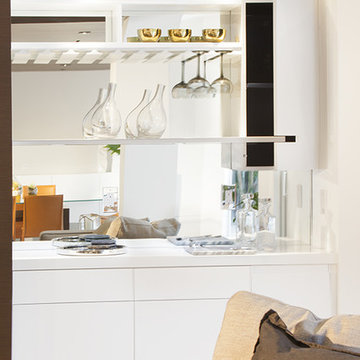
 DKOR Interiors Inc.- Interior Designers Miami, FL
Miami Interior Designers - Residential Interior Design Project in Aventura, FL. A classic Mediterranean home turns Transitional and Contemporary by DKOR Interiors. Photo: Alexia Fodere Interior Design by Miami and Ft. Lauderdale Interior Designers, DKOR Interiors. www.dkorinteriors.com
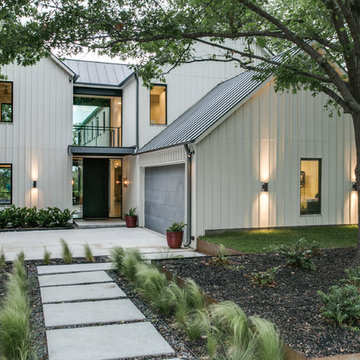
 Modern Craft Construction, LLC
Inspiration for a modern white concrete fiberboard exterior home remodel in Dallas

 Laney LA, Inc.
Rather than starting with an outcome in mind, this 1,400 square foot residence began from a polemic place - exploring shared conviction regarding the concentrated power of living with a smaller footprint. From the gabled silhouette to passive ventilation, the home captures the nostalgia for the past with the sustainable practices of the future.
While the exterior materials contrast a calm, minimal palette with the sleek lines of the gabled silhouette, the interior spaces embody a playful, artistic spirit. From the hand painted De Gournay wallpaper in the master bath to the rugged texture of the over-grouted limestone and Portuguese cobblestones, the home is an experience that encapsulates the unexpected and the timeless.

 Ronna Bogart Rosenberg
My client had a beautiful new home in Leesburg, VA. The pantry was big but the builder put in awful wire racks. She showed me an inspiration from Pinterest and I designed a custom pantry to fit her baking needs, colors to fit her home, and budget. December 2020 Project Cost $5,500. Tafisa Tete-a-Tete Viva drawer fronts. Wilsonart countertop STILLNESS HINOKI
Y0784


 Williams Partnership: Architecture
Clean and classic. This Master bath ensuite features polished Calcatta Quartzite, honed marble mosaics, and gleaming glass tile. Married with striking grey accents and polished nickel fixtures, this bath is sure to shine.
Designed by Joel & Melissa Williams,
Williams Partnership: Architecture, Inc.
Construction by Day Star Construction
Photo by Williams Partnership: Architecture

 Advance Design Studio, Ltd.
This 1930's Barrington Hills farmhouse was in need of some TLC when it was purchased by this southern family of five who planned to make it their new home. The renovation taken on by Advance Design Studio's designer Scott Christensen and master carpenter Justin Davis included a custom porch, custom built in cabinetry in the living room and children's bedrooms, 2 children's on-suite baths, a guest powder room, a fabulous new master bath with custom closet and makeup area, a new upstairs laundry room, a workout basement, a mud room, new flooring and custom wainscot stairs with planked walls and ceilings throughout the home.
The home's original mechanicals were in dire need of updating, so HVAC, plumbing and electrical were all replaced with newer materials and equipment. A dramatic change to the exterior took place with the addition of a quaint standing seam metal roofed farmhouse porch perfect for sipping lemonade on a lazy hot summer day.
In addition to the changes to the home, a guest house on the property underwent a major transformation as well. Newly outfitted with updated gas and electric, a new stacking washer/dryer space was created along with an updated bath complete with a glass enclosed shower, something the bath did not previously have. A beautiful kitchenette with ample cabinetry space, refrigeration and a sink was transformed as well to provide all the comforts of home for guests visiting at the classic cottage retreat.
The biggest design challenge was to keep in line with the charm the old home possessed, all the while giving the family all the convenience and efficiency of modern functioning amenities. One of the most interesting uses of material was the porcelain "wood-looking" tile used in all the baths and most of the home's common areas. All the efficiency of porcelain tile, with the nostalgic look and feel of worn and weathered hardwood floors. The home’s casual entry has an 8" rustic antique barn wood look porcelain tile in a rich brown to create a warm and welcoming first impression.
Painted distressed cabinetry in muted shades of gray/green was used in the powder room to bring out the rustic feel of the space which was accentuated with wood planked walls and ceilings. Fresh white painted shaker cabinetry was used throughout the rest of the rooms, accentuated by bright chrome fixtures and muted pastel tones to create a calm and relaxing feeling throughout the home.
Custom cabinetry was designed and built by Advance Design specifically for a large 70” TV in the living room, for each of the children’s bedroom’s built in storage, custom closets, and book shelves, and for a mudroom fit with custom niches for each family member by name.
The ample master bath was fitted with double vanity areas in white. A generous shower with a bench features classic white subway tiles and light blue/green glass accents, as well as a large free standing soaking tub nestled under a window with double sconces to dim while relaxing in a luxurious bath. A custom classic white bookcase for plush towels greets you as you enter the sanctuary bath.
6