
Search results for "Volute with newel post" in Home Design Ideas

 StairSupplies
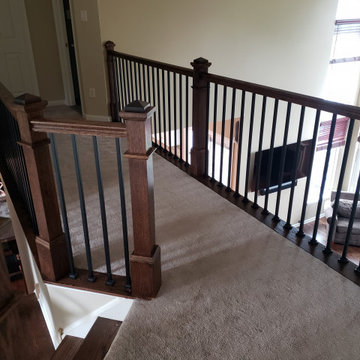
Hand-made recessed panel box newels and handrail crafted from Red Oak complimented by iron balusters from our Gothic Series.
 Sandberg's Custom Hardwood Floors
Dog friendly! We use an anti-slip polyurethane finish on the treads so they are A LOT less slippery!
3/4" square wrought iron balusters. 5 1/2" newel post. 6410 style railings.

 ULFBUILT
In this staircase, the combination of wood handrails and glass panels makes it sophisticated, while the carpet on treads blends in the wood materials that accents the safety in the entire staircase.
Built by ULFBUILT. We treat each project with care as if it were our own. Contact us to learn more.
Find the right local pro for your project

 Orren Pickell Building Group
Open end swell step with 7" custom starting newel post. 1-1/4" painted balusters. Poplar handrail stained dark brown. Southern yellow pine treads with custom carpet runner. Photo by Mike Kaskel

 Comerio Homes
The Varese Plan by Comerio Corporation 4 Bedroom, 3 bath Story 1/2 Plan. This floor plan boasts around 2600 sqft on the main and 2nd floor level. This plan has the option of a 1800 sqft basement finish with 2 additional bedrooms, Hollywood bathroom, 10' bar and spacious living room

 Schlabach Woodworks
Newel Posts, stair treads, and railings.
Example of a mountain style staircase design in Columbus
Example of a mountain style staircase design in Columbus

 Godwin Construction LLC
Custom staircase and handrail. Square balusters and boxed newel post. Brian Doherty Photography.
Example of a mid-sized classic wooden u-shaped staircase design in Boston with wooden risers
Example of a mid-sized classic wooden u-shaped staircase design in Boston with wooden risers

Sponsored
Sunbury, OH

J.Holderby - Renovations
Franklin County's Leading General Contractors - 2X Best of Houzz!
 Brant Homes LLC
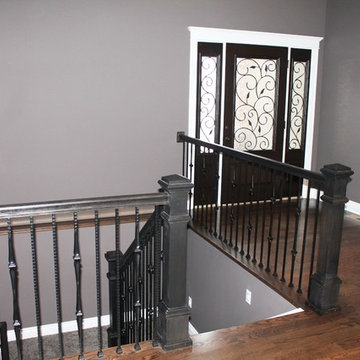
Entry with Feather River Entry Door, red oak floor, LJ Smith newel posts, and wrought iron balusters.
Home design - traditional home design idea in Kansas City
Home design - traditional home design idea in Kansas City

 Cypress Hill Development LLC
Example of a mid-sized transitional wooden u-shaped staircase design in Chicago with painted risers


 User
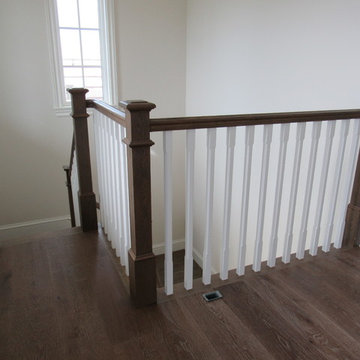
Inspiration for a mid-sized transitional dark wood floor and brown floor dining room remodel in Seattle with gray walls





 Gerry Dunleavy Construction
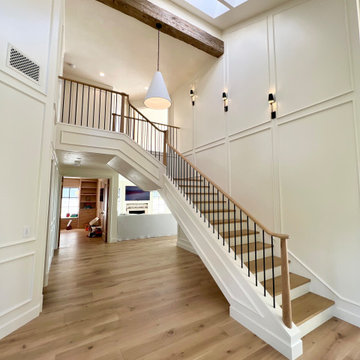
We opened up the first floor to basement area. We installed this custom stairway featuring a walnut handrail and newel post to match existing with custom gate at top of basement stairs.

 KF Walter Homes
Staircase - large transitional wooden straight staircase idea in Chicago with painted risers

 Young & Borlik Architects, inc.
An authentic stair with white newel posts and stained treads. The small landing space is adapted to become a desk workspace for reading, wrapping, or taking phone calls.

 zero ten design
Mariko Reed Architectural Photography
Example of a mid-sized cottage wooden u-shaped staircase design in San Francisco with painted risers
Example of a mid-sized cottage wooden u-shaped staircase design in San Francisco with painted risers

Sponsored
Columbus, OH

Structural Remodeling
Franklin County's Heavy Timber Specialists | Best of Houzz 2020!

 McCall Design LLC
Stephen Cridland
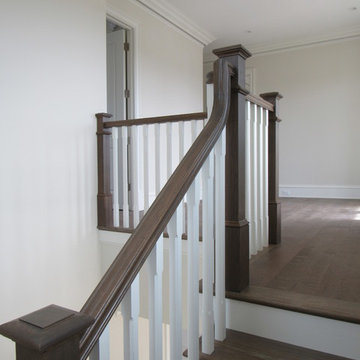
Mid-sized elegant wooden l-shaped staircase photo in Portland with gray walls and engineered wood floors
Mid-sized elegant wooden l-shaped staircase photo in Portland with gray walls and engineered wood floors

 Baird Brothers Fine Hardwoods
Red Oak Stairway balcony with custom 6" x 6" acorn newel post tops, carolina style balusters and victorian style balusters.
135