
Search results for "Volute with newel post" in Home Design Ideas

 Lowe's of Conway, Arkansas
Photos by Daniel Clardy
Mid-sized transitional l-shaped dark wood floor eat-in kitchen photo in Little Rock with a farmhouse sink, raised-panel cabinets, beige cabinets, granite countertops, brown backsplash, glass tile backsplash, stainless steel appliances and no island
Mid-sized transitional l-shaped dark wood floor eat-in kitchen photo in Little Rock with a farmhouse sink, raised-panel cabinets, beige cabinets, granite countertops, brown backsplash, glass tile backsplash, stainless steel appliances and no island

 Spivey Architects, Inc.
Newport 653
Example of a classic wooden u-shaped staircase design in Charleston with wooden risers
Example of a classic wooden u-shaped staircase design in Charleston with wooden risers

 Twin Cities Trimming, LLC
Elegant carpeted l-shaped staircase photo in Minneapolis with wooden risers
Find the right local pro for your project


 SpaceTurtle Construction
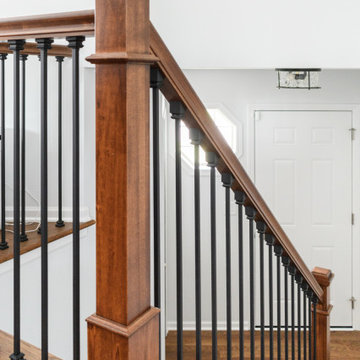
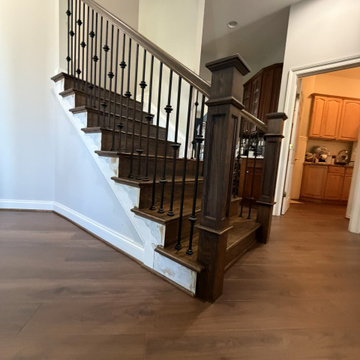
This stairway received a makeover with new hardwood treads and risers, metal balusters, and wooden stained newel posts and railing.
Example of a transitional wooden straight wood railing staircase design in Minneapolis with wooden risers
Example of a transitional wooden straight wood railing staircase design in Minneapolis with wooden risers







 Locati Architects
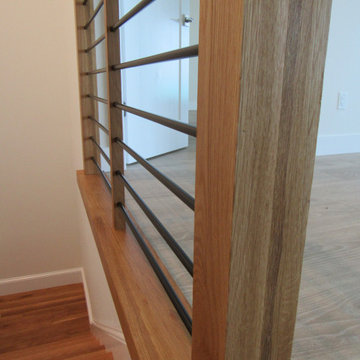
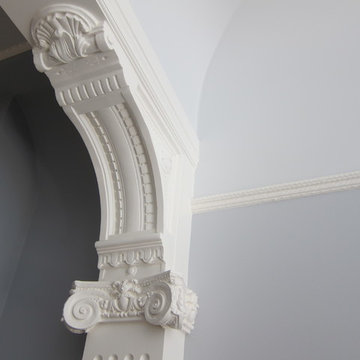
Double Arrow Residence by Locati Architects, Interior Design by Locati Interiors, Photography by Roger Wade

 Trahan Architecture & Planning
Trahan Architecture + Planning, LLC
Transitional staircase photo in New Orleans
Transitional staircase photo in New Orleans


 Molly Barr
Molly Christina Barr
Large elegant galley light wood floor eat-in kitchen photo in Minneapolis with a farmhouse sink, recessed-panel cabinets, white cabinets, quartz countertops, beige backsplash, stone tile backsplash, white appliances and an island
Large elegant galley light wood floor eat-in kitchen photo in Minneapolis with a farmhouse sink, recessed-panel cabinets, white cabinets, quartz countertops, beige backsplash, stone tile backsplash, white appliances and an island


Sponsored
Columbus, OH

Structural Remodeling
Franklin County's Heavy Timber Specialists | Best of Houzz 2020!


 Brant Homes LLC
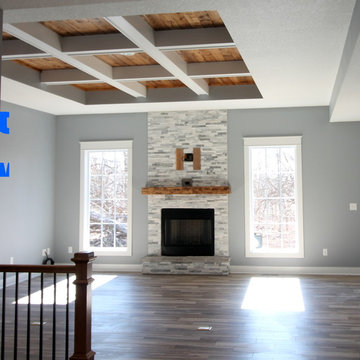
Family room view from front entry. Box vault with beams and car siding. Stone fireplace surround and hearth.
Inspiration for a mid-sized craftsman open concept porcelain tile and multicolored floor home design remodel in Kansas City with gray walls, a standard fireplace, a stone fireplace and a wall-mounted tv
Inspiration for a mid-sized craftsman open concept porcelain tile and multicolored floor home design remodel in Kansas City with gray walls, a standard fireplace, a stone fireplace and a wall-mounted tv


 Lori Balestri, Designer, Allied ASID
Vujovich Design Build
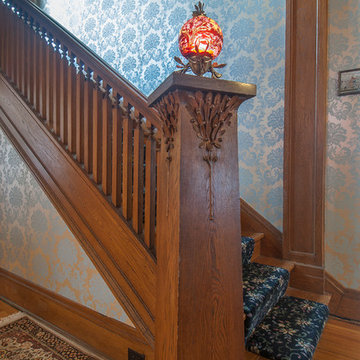
Inspiration for a timeless staircase remodel in Minneapolis
Inspiration for a timeless staircase remodel in Minneapolis

Sponsored
Sunbury, OH

J.Holderby - Renovations
Franklin County's Leading General Contractors - 2X Best of Houzz!

 Tytan Construction
Inspiration for a large transitional wooden straight staircase remodel in Atlanta with painted risers

 Portland Stair Company
After picture. Removed dated balusters re-stained railing and newels, then added new
square balusters with new railing brackets. Owner painted trim.
Portland Stair Co. & Boss

 User
Beautiful winding stair built into a turret design
Example of a mid-sized arts and crafts carpeted spiral staircase design in Seattle with carpeted risers
Example of a mid-sized arts and crafts carpeted spiral staircase design in Seattle with carpeted risers
181