
Search results for "Volute with newel post" in Home Design Ideas



Find the right local pro for your project

 Tree of Life Stairs, LLC
Example of a large classic wooden curved wood railing staircase design in Denver with wooden risers

 Anderson & Rodgers Construction
Example of a mid-sized arts and crafts wooden u-shaped wood railing staircase design with painted risers


 Tanya Collins Design Inc.
Gordon King Photography
Staircase - traditional wooden u-shaped staircase idea in Ottawa with painted risers
Staircase - traditional wooden u-shaped staircase idea in Ottawa with painted risers



 Thomas Brown Woodwright LLC
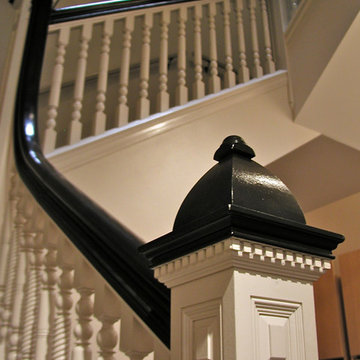
Inspiration for a mid-sized timeless wooden l-shaped home design remodel in Baltimore with wooden risers


 Satterwhite Construction Inc.
Alicia Satterwhite
Example of an arts and crafts staircase design in Raleigh
Example of an arts and crafts staircase design in Raleigh



Sponsored
Sunbury, OH

J.Holderby - Renovations
Franklin County's Leading General Contractors - 2X Best of Houzz!

 Gregory Thomas Residential Architecture
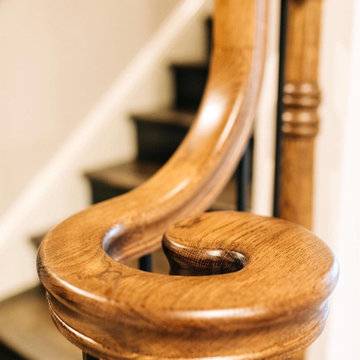
Looking down the spiral stair. Railing cap and steps are oak. Note the recessed LED lights at walls.
Eclectic cork floor and brown floor study room photo in Portland
Eclectic cork floor and brown floor study room photo in Portland


 Lionel F Bailey AIA Architect LLC
This Baton Rouge home, in The Settlement at Willow Grove, has a style inspired by a California Coastal vocabulary. It is a 2-story with 3 bedrooms, 2 full baths and a powder room. The square footage for the conditioned spaces is 4,340 sq ft and the total under roof is 5,343 sq ft. It is designed with the main living spaces having views and access to a comfortable side porch, patio and pool. The exterior style is cleverly woven into the interior design with architectural detailing and choices in finishes, fixtures and furnishings.
As you enter the home through a steel and glass door unit, the coffered ceiling foyer opens to a stair and then leads you down a hallway with white oak beams that becomes the main circulation spine to most of the first-floor spaces in the house. One of those unique spaces is the wet bar that is integrated into a space below the stairs in such a way that the steps are expressed in the ceiling design.
The kitchen, dining and living room form a great room with each space defined by white oak beams supported by corbelled pilasters. White oak accents are implemented throughout this area in cabinetry and in floating shelves on one entire wall in the living room. The kitchen features a large island and provides serving access to the side porch through counter height sliding window units. Access is also provided to a spacious butler pantry behind the kitchen.
Along the main hallway, one can access the garage, a drop off area and the laundry room. Further down around the corner you’ll find the master suite with a beautifully appointed bathroom featuring a footed tub as the focal point with views through a large window to a small, landscaped area. The his and her closet is designed for each’s needs with an island.
Upstairs you’ll find a large landing that can also serve as an exercise area and then find 2 more bedrooms, which share a bathroom. One of the bedrooms serves as a study but can also become a bedroom when needed with a murphy bed. This study/bedroom cantilevers off the corner of the house, providing spectacular views through a spray of windows to a community park down the street. A large playroom accessed of the landing is provided for family fun.

 Ellis Consulting Group Inc.
Newel Post and Railing with Custom Stain to match Du Chateax Engineered Oak Wood Flooring
Staircase - coastal wooden staircase idea in Tampa with painted risers
Staircase - coastal wooden staircase idea in Tampa with painted risers
Sponsored
Sunbury, OH
J.Holderby - Renovations
Franklin County's Leading General Contractors - 2X Best of Houzz!

 Orac Decor USA
K1151 Base, K1001 Fluted Half Column, K1121 Corinthian Capital
Inspiration for a contemporary living room remodel in New York
Inspiration for a contemporary living room remodel in New York

 Stone Design London
Stone work by Stone Design London http://stonedesignlondon.com
Cantilevered staircase in rare French Limestone.
 Century Stair Company
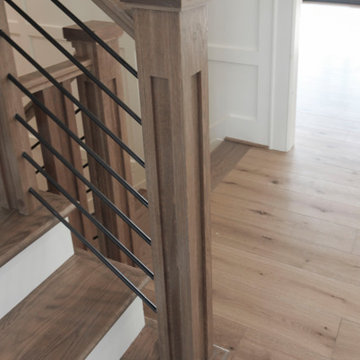
This sophisticated straight staircase features custom carved box newels that elevate the design from simple to stunning. Precision routers carved artistic rectangular patterns on each wooden newel, transforming them into furniture-quality pieces that anchor the staircase at the base, landings, and top level. Matching wood treads and handrail create visual continuity, while horizontal black powder-coated rods add sleek contrast. The result proves that minimalist design can still embrace artistry and detail.
1976-2026 © Century Stair Company
235