
Search results for "Von" in Home Design Ideas

 Amy Troute Inspired Interior Design
Photographed By: Heidi von Tagen.
Faux Finish By: Walls Art, Juanita Perdomo.
Elegant powder room photo in Portland with a vessel sink and quartz countertops
Elegant powder room photo in Portland with a vessel sink and quartz countertops

 Delaney Interiors, LLC.
Holly Von Lanken Photography
Homeowner is an avid baker and wanted an area for storage and utility. This area was created by removing the back door. Also serves as wine glass storage.

 Dana Design Studio
Jennifer Cardiff
Transitional light wood floor living room photo in San Francisco with white walls
Transitional light wood floor living room photo in San Francisco with white walls
Find the right local pro for your project

 Architecture for Everyone
The gap between the new addition and existing house where future ramp can be added. Photo by Coral von Zumwalt
Inspiration for a small scandinavian brown one-story wood house exterior remodel in Seattle with a shed roof and a metal roof
Inspiration for a small scandinavian brown one-story wood house exterior remodel in Seattle with a shed roof and a metal roof

 Seattle Staged to Sell and Design LLC
Bedroom eclectic girl carpeted kids' bedroom photo in Seattle with beige walls

 Serendipite Designs
Photo By: Kate Von Tickner, Serendipite
Bathroom - traditional bathroom idea in Orange County
Bathroom - traditional bathroom idea in Orange County

 Willow & August Interiors
Interior Design and Photography by Caroline von Weyher, Willow & August Interiors - Interior Designer. All Rights Reserved.
Inspiration for a mid-sized transitional u-shaped vinyl floor and gray floor kitchen remodel in Tampa with an undermount sink, recessed-panel cabinets, white cabinets, quartzite countertops, gray backsplash, glass tile backsplash, stainless steel appliances, a peninsula and gray countertops
Inspiration for a mid-sized transitional u-shaped vinyl floor and gray floor kitchen remodel in Tampa with an undermount sink, recessed-panel cabinets, white cabinets, quartzite countertops, gray backsplash, glass tile backsplash, stainless steel appliances, a peninsula and gray countertops
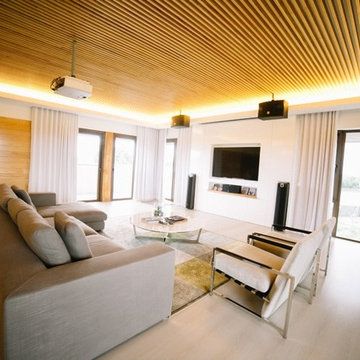


 CCS ARCHITECTURE
Custom music room with built in nook. Photography by Eric Laignel.
Photography by Eric Laignel.
Example of a trendy light wood floor and beige floor family room design in San Francisco with a music area and white walls
Example of a trendy light wood floor and beige floor family room design in San Francisco with a music area and white walls

 LiB contents
Photo by Junichi Harano
Mid-sized galley medium tone wood floor open concept kitchen photo in Tokyo with an undermount sink, flat-panel cabinets, white cabinets, white backsplash, terra-cotta backsplash, stainless steel appliances and an island
Mid-sized galley medium tone wood floor open concept kitchen photo in Tokyo with an undermount sink, flat-panel cabinets, white cabinets, white backsplash, terra-cotta backsplash, stainless steel appliances and an island

 Regan Baker Design Inc.
Hired mid demolition, Regan Baker Design Inc. partnered with the first-time home owners and construction team to help bring this two-bedroom two-bath condo some classic casual character. Cabinetry design, finish selection, furniture and accessories were all designed and implemented within a 6-month period. To add interest in the living room RBD added white oak paneling with a v-groove to the ceiling and clad the fireplace in a terra cotta tile. The space is completed with a Burning Man inspired painting made for the client by her sister!
Contractor: McGowan Builders
Photography: Sarah Heibenstreit of Modern Kids Co.
 Stegu Sp. z o. o.
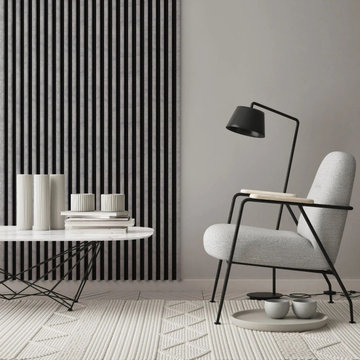
SteguHome bietet hochwertige Akustische Lamellen https://steguhome.de/innenbereich-akustische-lamellen die Funktionalität und elegantes Design vereinen. Diese modernen Paneele verbessern sowohl die Akustik, indem sie Lärm reduzieren, als auch die visuelle Ästhetik von Innenräumen. Erhältlich in verschiedenen Ausführungen und Farben, passen sie sich jedem Einrichtungsstil an.
 JORDANA SCHRAMM PHOTOGRAPHY
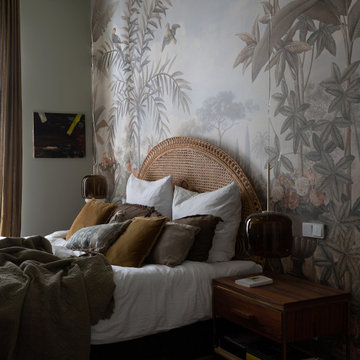
Schlafzimmer design von Franziska Lindholz / Lindholz Interior.
Das Korb-Betthaupt und die Mustertapete kreieren ein entspanntes Urlaubsgefühl und den zeitlosen Bohemian Stil. Viele Samtkissen und Egal ob entspannte Nachtruhe oder lazy Nachmittag im Bett.

 Loft Kolasinski
Komplex-Projekt eines Gästehauses am Rande eines Waldes, umgeben von Seen. In den Arbeitsbereich
fielen die Gestaltung einiger Gästezimmer, Bäder und Gemeinschaftsbereiche. Um den Anforderungen eines
Gästehauses gerecht zu werden, haben wir eine Hotelmöbel-Kollektion kreiert: Ein Bett, Nachtkästchen, eine
Bank, eine moblie Garderobe mit Spiegel, ein Schränkchen für unter dem Waschbecken, ein Spiegel für
Bäder, sowie Möbel für Gemeinschaftsbereiche wie ein Kaffeetisch, ein Bücherregal, ein Frisiertisch und
eine Bank. Alle Möbel sind ein Projekt von Loft Kolasinski und aus geöltem Eichenholz hergestellt.
Die Einrichtung des Gästehauses beinhaltet Vintage-Möbel, -Teppiche und -Lampen aus den 30er-, 50er-,
60er- und 70er-Jahren, die aus Italien, Frankreich, den Niederlanden, Tschechien und Polen stammen. Alle
Möbel wurden einer professionellen Restaurierung unterzogen.
Im Wohnzimmer gibt es ein Set von polnischen high-end HI-FI-Geräten aus den 80er-Jahren. Diese bilden
eine einzigartige Attraktion für Liebhaber analoger Musik.
Karolina Bąk www.karolinabak.com

 Trickle Creek Designer Homes
Beautiful main bath, with tons of storage!
Example of a large country 3/4 white tile and porcelain tile porcelain tile and brown floor tub/shower combo design in Calgary with shaker cabinets, white cabinets, a one-piece toilet, white walls, an undermount sink and quartz countertops
Example of a large country 3/4 white tile and porcelain tile porcelain tile and brown floor tub/shower combo design in Calgary with shaker cabinets, white cabinets, a one-piece toilet, white walls, an undermount sink and quartz countertops

 Linette Dai Design
Open concept kitchen - small cottage l-shaped light wood floor and beige floor open concept kitchen idea in Orange County with a farmhouse sink, raised-panel cabinets, gray cabinets, quartz countertops, white backsplash, subway tile backsplash, stainless steel appliances, an island and white countertops
 Delaney Interiors, LLC.
Holly Von Lanken Photography
Example of a mid-sized classic l-shaped dark wood floor and brown floor eat-in kitchen design in Atlanta with an undermount sink, recessed-panel cabinets, white cabinets, granite countertops, white backsplash, travertine backsplash, stainless steel appliances and an island
Example of a mid-sized classic l-shaped dark wood floor and brown floor eat-in kitchen design in Atlanta with an undermount sink, recessed-panel cabinets, white cabinets, granite countertops, white backsplash, travertine backsplash, stainless steel appliances and an island
 Serendipite Designs
Photo By: Kate Von Tickner, Serendipite
Bedroom - transitional bedroom idea in Orange County
Bedroom - transitional bedroom idea in Orange County

 Kitchen Mart Kitchen & Bath Remodeling
Designer: Lianne Wiig-Von Eschen
Example of a mid-sized classic built-in desk carpeted study room design in Sacramento with beige walls
Example of a mid-sized classic built-in desk carpeted study room design in Sacramento with beige walls


139