
Search results for "Von" in Home Design Ideas


 Maple Leaf Custom Homes
Architect: Christopher Simmonds Architect
Inspiration for a large modern gray two-story mixed siding flat roof remodel in Ottawa
Inspiration for a large modern gray two-story mixed siding flat roof remodel in Ottawa

 Chango
Interior Architecture, Interior Design, Art Curation, and Custom Millwork & Furniture Design by Chango & Co.
Construction by Siano Brothers Contracting
Photography by Jacob Snavely
See the full feature inside Good Housekeeping
Find the right local pro for your project

 User
This is an organic Lime Wash done with a true lime wash product as opposed to a brick mortar or concrete that is often seen on new houses. This product can be applied as a solid coating making the surface completely white, or can be applied and "washed off" in many artistic ways, as seen here. If you hate your brick or just want something unique this is a great option!
Photo credit: Jeff Murrey

 Living Innovations Design Unlimited, Inc.
Von Jover of Pleiocene Pictures
Staircase - modern staircase idea
Staircase - modern staircase idea


 Willow & August Interiors
Cape Cod transformation (inside and out). Interior Designer Caroline von Weyher, Willow & August Interiors. This home sitting on 11 acres was totally transformed inside. New pergola, stone facing, circular paver driveway, John Hardy siding.

 True Homes Photography
Inspiration for a transitional master marble floor and multicolored floor freestanding bathtub remodel in Dallas with shaker cabinets, gray cabinets, a one-piece toilet, gray walls, an undermount sink, quartz countertops and a hinged shower door


 Copper Lantern Tim Baratelle
Colonial Period Von Rensselaer Wall Sconce, S1224N, in antique copper with hand-rubbed brass reflector.
Inspiration for a timeless bathroom remodel in Philadelphia
Inspiration for a timeless bathroom remodel in Philadelphia


 User
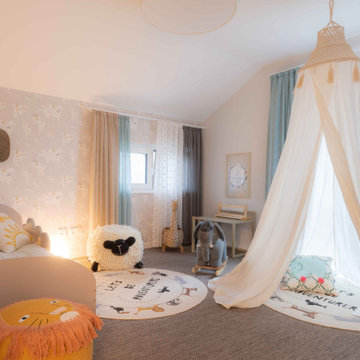
Viel Licht und Luft im Dachgeschoss
Neben den beiden großzügigen Kinderzimmern (15,00 und 16,65 Quadratmeter) mit Licht von zwei Seiten, ist das Elternschlafzimmer (17,96 Quadratmeter) mit En-suite-Ankleide (7,13 Quadratmeter) natürlich das Highlight im Dachgeschoss.
 Willow & August Interiors
Photography and Interior Design by Caroline von Weyher, Willow & August Interiors. All rights reserved.
Example of a mid-sized transitional vinyl floor and gray floor great room design in Tampa with gray walls
Example of a mid-sized transitional vinyl floor and gray floor great room design in Tampa with gray walls
 Studio Zhuzh
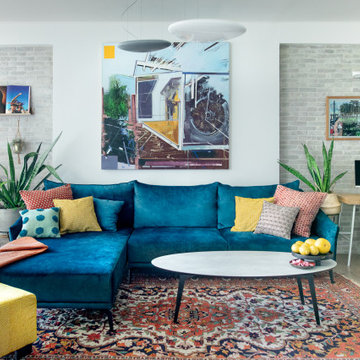
Das türkise Ecksofa wird von einer vielschichtigen Kunsthängung, textilen Mustern und einer dichten Pflanzengruppe gerahmt.
Eclectic living room photo in Tel Aviv
Eclectic living room photo in Tel Aviv

 E3 Architecture Inc
Ernst von Meijenfeldt
Large modern gray one-story glass exterior home idea in Amsterdam
Large modern gray one-story glass exterior home idea in Amsterdam
 True Homes Photography
Freestanding bathtub - transitional master marble floor and multicolored floor freestanding bathtub idea in Dallas with shaker cabinets, gray cabinets, a one-piece toilet, gray walls, an undermount sink, quartz countertops and a hinged shower door

 Amy Troute Inspired Interior Design
Photographed By: Heidi von Tagen
Inspiration for a large transitional dark wood floor foyer remodel in Portland
Inspiration for a large transitional dark wood floor foyer remodel in Portland

 AND Design by Adele Lapointe
Inspiration for a mid-sized contemporary master mosaic tile floor and white floor alcove bathtub remodel in San Francisco with flat-panel cabinets, white cabinets, gray walls, a vessel sink and wood countertops
136