
Search results for "Vulnerability" in Home Design Ideas
 Donald Lococo Architects
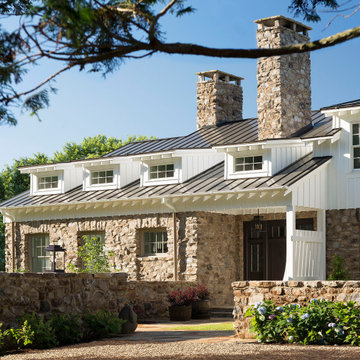
Located on farmland in McLean, Virginia, the American Farmhouse balances the expected comforts of a new home with the bucolic beauty of an old farmhouse. The final site plan still has evidence showing parallel courses of the barn’s destiny. The house mass is broken and lowered so that the home can remain secondary to the monolithic barn structure. Earthy and elemental materials are selected for the home that reference the barn without directly mimicking it. Wooden members found inside the barn and from other barns bridge ceilings and are used in floors along with rustic slate adding to a sense of simplicity to the farmhouse design.
The age and patina of the barn is reflected in the house’s textural use of board and batten and field stone layered similar to stone foundations. The original development plan was to demolish the existing barn and construct three suburban homes. Part of an endangered breed, as one of the few remaining barns in the area, it was originally viewed as a challenge in a luxury home construction with several difficulties posed to the impending project: it would be expensive to renovate, vulnerable to demolition, and threatened by urban sprawl. However, instead of trying to alter or destroy the barn, the structure was fully embraced into the traditional architecture project as a centerpiece and was used as the inspiration for the home. The new house was sited parallel to the barn so that views to the barn gable were accessible.
 FormLA Landscaping
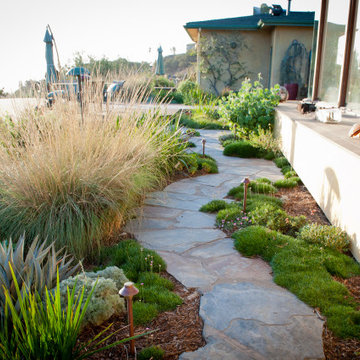

Creating 5-10 feet of defensible space around a home is key. After directly addressing the home's vulnerabilities to collecting embers, we planted low-lying, mostly-native foliage to protect the home from rolling embers. Should the home catch fire, this space also gives fire fighters safe space to address issues. Photo: Lesly Hall Photography


Find the right local pro for your project
 Duradek
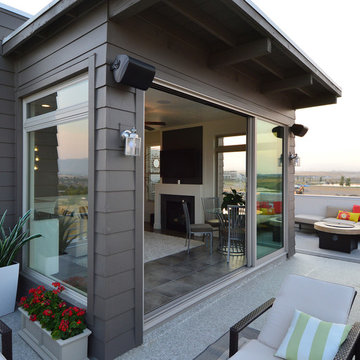
While other builders sometimes shy away from these forward-thinking designs, the Utah builder was able to confidently proceed. Having worked with Duradek of Utah previously, they understood the Duradek system and how it is incorporated into the building envelope protecting common points of vulnerability.
This trust in the Duradek system and in Duradek of Utah was paramount in their ability to plan for luxurious roof decks.
 Donald Lococo Architects
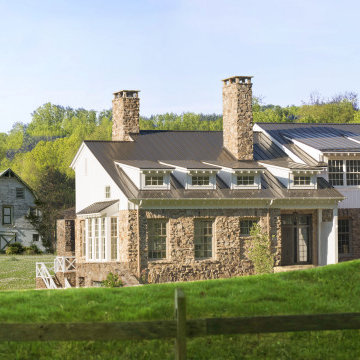
Located on farmland in McLean, Virginia, the American Farmhouse balances the expected comforts of a new home with the bucolic beauty of an old farmhouse. The final site plan still has evidence showing parallel courses of the barn’s destiny. The house mass is broken and lowered so that the home can remain secondary to the monolithic barn structure. Earthy and elemental materials are selected for the home that reference the barn without directly mimicking it. Wooden members found inside the barn and from other barns bridge ceilings and are used in floors along with rustic slate adding to a sense of simplicity to the farmhouse design.
The age and patina of the barn is reflected in the house’s textural use of board and batten and field stone layered similar to stone foundations. The original development plan was to demolish the existing barn and construct three suburban homes. Part of an endangered breed, as one of the few remaining barns in the area, it was originally viewed as a challenge in a luxury home construction with several difficulties posed to the impending project: it would be expensive to renovate, vulnerable to demolition, and threatened by urban sprawl. However, instead of trying to alter or destroy the barn, the structure was fully embraced into the traditional architecture project as a centerpiece and was used as the inspiration for the home. The new house was sited parallel to the barn so that views to the barn gable were accessible.
 FormLA Landscaping
While homes in the urban wildlife interface (UWI) face greater fire dangers, homeowners can choose to make them much safer. By conscientiously addressing architectural vulnerabilities (home hardening), homeowners protect firefighters and reduce their chances of losing a home. An ember resistant Zone 0, effectively spaced and placed foliage supported with smart irrigation, and conscientious maintenance can add further defenses. Photo: Lesly Hall Photography
 Northmen Roofing
SHINGLE ROOF REPLACEMENT
Northmen Roofing, as a “specialty” roofing contractor, tackles the most difficult waterproofing challenges on a daily basis and we pride ourselves on the ability to extend the life of a roof system for maximum comfort and value.
Unfortunately, not all roofs can be repaired and sometimes it’s simply time for a full roof replacement. Some fail due to poor installation or materials but in most cases the Florida sun and rain is enough to weather a roof faster than any geography in the county with the cost/risk associated with a repair being prohibitive.

This particular shingle re-roof, using CertainTeed Landmark shingles, was completed in beautiful Winter Park, FL. Utilizing our in house metal fabrication custom brick step flashings and dark drip edge metals were fabricated to match the metal panels installed on the awnings giving this property a wonderful custom look and feel. The dead valley was expertly treated to prevent leaks in the most vulnerable part of the roof system. Valleys are treated with metal and self adhesive underlayment exceeding Florida building code. As with all roof services, this is backed by a no hassle warranty from the Northmen Roofing technicians who specialize in complex repairs!
Contact Northmen Roofing if you would like to speak with a roofing specialist. Experience matters! Visit us at https://www.northmenroofing.com or call (407) 498-2137.
 DCS Industries, LLC
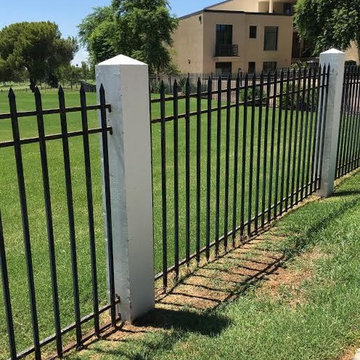
BEFORE PHOTOS - The fences were rusted to the core as a result of sprinklers hitting them day after day and exposure to the elements. The rusted fences had become both unsightly and unsafe, as they were more vulnerable to being breached by intruders.

 abarnai
A Sand Ceremony is a symbol of the union of two individuals, their unique strength, vulnerabilities, histories and families. This sand ceremony box, named Homok Sabbia, was a very special wedding gift for a Hungarian woman and her Italian fiancé. It represents the uniting of their origins, cultures and languages as they combined sand (Homok) from her home garden in Hungary and sand (Sabbia) from the seaside in Italy, during their wedding ceremony.
The most beautiful and striking section of the heart wood was selected to create the box; an area with a grain structure that radiated up and out from the bottom, similar to a bouquet of vibrant flowers. The base was created with the natural edge of the walnut sap wood, or new growth, which has a different color and grain structure than the heart wood, the oldest growth. While cut from the same slap of Claro walnut, the two different sections, the base and the box, have their own unique beauty and striking features.
The richness of the dark wood and intricate grain patterns were balanced with the addition of pure and striking white Carrara marble from Italy. The central marble heart was hand cut, sanded, polished and then secured in the heart shaped space that had been gently carved out of the glass front. A marble vein was inserted in the base and the narrow lid was also carved out of marble to harmoniously bring the whole piece together.
When it arrived in Hungary, the bride to-be wrote us ““It’s sooooo beautiful! Perfect! I’m so happy, I like it more than I imagined!”
 The Clean-X Invisible Shield Company
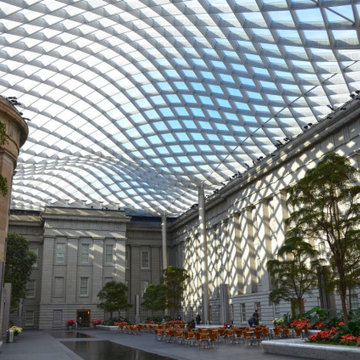
Vulnerable horizontal glass can become easily corroded and quite labor intensive to clean.
The Invisible Shield coating was applied many years ago to preserve the glass and reduce the cleaning overall.
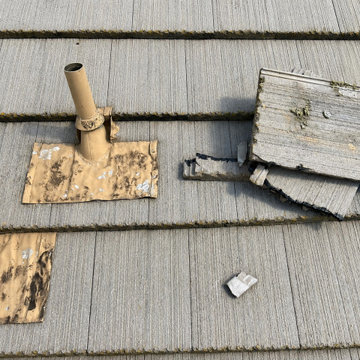
 Marina Bay Roofing
Our team carefully repaired damaged areas across the existing shingle roof. We replaced compromised materials and reinforced vulnerable sections to restore dependable protection while maintaining the roof’s cohesive appearance.
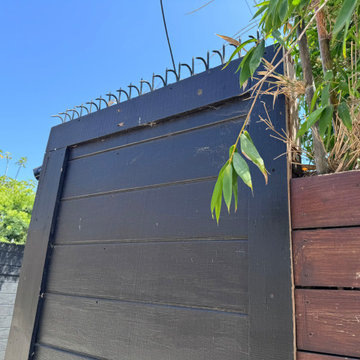
 Otani Ninja Deterrent™
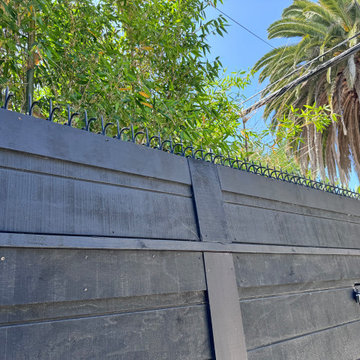
Tucked behind a quiet street in Venice, this home faced a vulnerable alley elevation with several potential footholds. The owner wanted to stop opportunistic access without changing the minimalist black façade. We capped the fence runs with two complementary profiles: the Ninja Deterrent™ GIZAGIZA Heart along the corner spans for a crisp, graphic silhouette, and Classic short Black Dual-bladed along the bamboo side to create secure continuity where foliage meets the wall. The result is a clean, continuous line that reads like a slim architectural cap from a distance—yet removes hand purchase up close. The homeowner loves that security improved without sacrificing curb appeal.
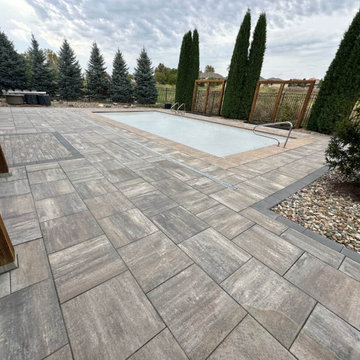
 ConcreteAid
This back patio and pool deck in Omaha was exposed to the elements all summer, making it vulnerable to cracking and moisture damage during the upcoming winter months. Homeowners in Bellevue, Papillion, and Gretna often face similar challenges with unsealed concrete surfaces.
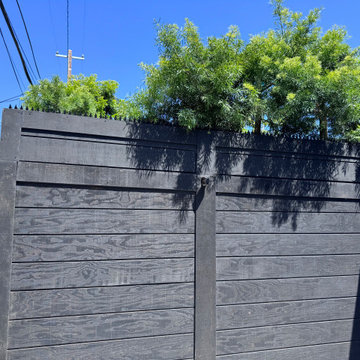 Otani Ninja Deterrent™
Tucked behind a quiet street in Venice, this home faced a vulnerable alley elevation with several potential footholds. The owner wanted to stop opportunistic access without changing the minimalist black façade. We capped the fence runs with two complementary profiles: the Ninja Deterrent™ GIZAGIZA Heart along the corner spans for a crisp, graphic silhouette, and Classic short Black Dual-bladed along the bamboo side to create secure continuity where foliage meets the wall. The result is a clean, continuous line that reads like a slim architectural cap from a distance—yet removes hand purchase up close. The homeowner loves that security improved without sacrificing curb appeal.
 Otani Ninja Deterrent™
Tucked behind a quiet street in Venice, this home faced a vulnerable alley elevation with several potential footholds. The owner wanted to stop opportunistic access without changing the minimalist black façade. We capped the fence runs with two complementary profiles: the Ninja Deterrent™ GIZAGIZA Heart along the corner spans for a crisp, graphic silhouette, and Classic short Black Dual-bladed along the bamboo side to create secure continuity where foliage meets the wall. The result is a clean, continuous line that reads like a slim architectural cap from a distance—yet removes hand purchase up close. The homeowner loves that security improved without sacrificing curb appeal.

 Axis Mundi Design
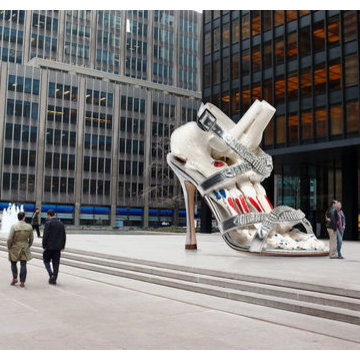
What started as a humorous riff on a podiatrist client’s plastic anatomical foot model becomes a contemporary contemplation on the theme of vanity, which has occupied artists from the Netherlandish painters of the 16th and 17th centuries right through to Marilyn Minter, whose work revels in the seamy, dirty underbelly of the fashion world. The flayed rawness of bones exposes the transience and vulnerability of human existence, which is emphasized by the fact that it is also a cheap plastic simulacrum of the real thing. Slipping this ugliness into a glamorous stiletto with rhinestone-encrusted silver straps spotlights how futile—and in this case painfully deforming—are our attempts to dress up the inescapable truth. This glitz-over-guts sculpture is as barbed as it is humorous.
Concept: John Beckmann
Image: Jessica Marvin
Photography: Jeffrey Hornstein
© 2012 Axis Mundi Design LLC
 CosyCloset Ltd.
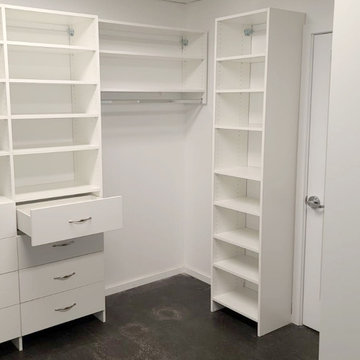
The Vancouver Downtown East Side Women's Centre required a proper space to store and offer clothing and accessories to vulnerable women in need. We were honoured to design and install this full walk-in closet for them.
 Boral Roofing Australia
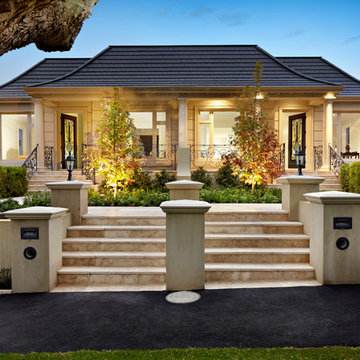
Terracotta Shingle key to creative roof design. Builder Brian Lee Master Builder.
Inspiration for a modern exterior home remodel in Sydney with a shingle roof
Inspiration for a modern exterior home remodel in Sydney with a shingle roof

7