
Search results for "Vulnerability" in Home Design Ideas

 ReBath of Albany
The old fiberglass unit only came up to the bottom of the window, leaving the entire upper area vulnerable to moisture. The new shower nicely frame the window and goes all the way to the ceiling for a finished look.

 Lindus Construction/Midwest LeafGuard
Timberline® UHD with Dual Shadow Line Lifetime Roofing Shingles were utilized for this Western WI roofing project. Our team also removed the home’s unnecessary antenna, took down the chimney to below the roof line, and framed and built a new peak to eliminate a small flat section of roofing that was vulnerable to leaking.
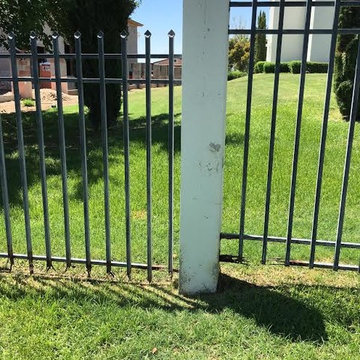
 DCS Industries, LLC
BEFORE PHOTOS - The fences were rusted to the core as a result of sprinklers hitting them day after day and exposure to the elements. The rusted fences had become both unsightly and unsafe, as they were more vulnerable to being breached by intruders.
Find the right local pro for your project
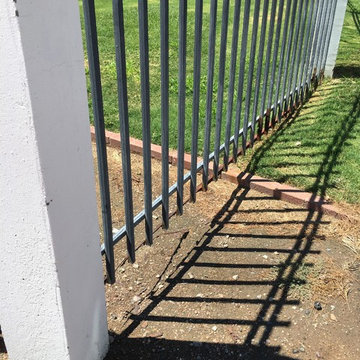 DCS Industries, LLC
BEFORE PHOTOS - The fences were rusted to the core as a result of sprinklers hitting them day after day and exposure to the elements. The rusted fences had become both unsightly and unsafe, as they were more vulnerable to being breached by intruders.

 Collaborative Interior Design
The pool is elevated so it relates directly to the living room and outdoor covered dining and lounge spaces. The decking is a treated pine made to resist weathering, mold and mildew. This material was selected as an alternate to Ipe which is vulnerable to overharvesting.


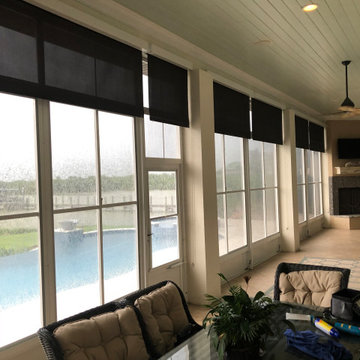
 Shade Solutions by JK Studio Designs, Inc.
This beautiful, screened cover porch was vulnerable to weather until soft vinyl side-slider windows and new door were custom installed. No need to mop the floors any longer! During humid weather the windows are shut and the door sliders leading to the home are opened, allowing fresh air conditioning to circulate within the out door space.

 Serendipite Designs
Contemporary Beach Home. Bertazzoni range, Quartzite waterfall island, walnut wood panel island and refrigerator, Walker Zanger Calacata backsplash, Du Chateau SoHo wood flooring
Melissa Brandman

 Antigua Doors
Six Light Plank Craftsman door with two Side Lights and an Arched Transom, made with Knotty Alder and Bevel Glass
Example of a large transitional slate floor front door design in San Francisco with gray walls and a brown front door
Example of a large transitional slate floor front door design in San Francisco with gray walls and a brown front door
 Lindus Construction/Midwest LeafGuard
Timberline® UHD with Dual Shadow Line Lifetime Roofing Shingles were utilized for this Western WI roofing project. Our team also removed the home’s unnecessary antenna, took down the chimney to below the roof line, and framed and built a new peak to eliminate a small flat section of roofing that was vulnerable to leaking. LeafGuard® Brand Gutters were installed near the patio area to protect the concrete pavers.
 Lindus Construction/Midwest LeafGuard
Timberline® UHD with Dual Shadow Line Lifetime Roofing Shingles were utilized for this Western WI roofing project. Our team also removed the home’s unnecessary antenna, took down the chimney to below the roof line, and framed and built a new peak to eliminate a small flat section of roofing that was vulnerable to leaking.

 Exteriors by Global Home
For this shingle roof replacement in Downingtown, PA, we installed new Owens Corning shingles on this rustic cabin. We needed a roof geared towards durability and reliability. Owens Corning shingles offer this and more, especially when coupled with our custom flashing for the roof's more vulnerable areas.

 Donald Lococo Architects
Located on farmland in McLean, Virginia, the American Farmhouse balances the expected comforts of a new home with the bucolic beauty of an old farmhouse. The final site plan still has evidence showing parallel courses of the barn’s destiny. The house mass is broken and lowered so that the home can remain secondary to the monolithic barn structure. Earthy and elemental materials are selected for the home that reference the barn without directly mimicking it. Wooden members found inside the barn and from other barns bridge ceilings and are used in floors along with rustic slate adding to a sense of simplicity to the farmhouse design.
The age and patina of the barn is reflected in the house’s textural use of board and batten and field stone layered similar to stone foundations. The original development plan was to demolish the existing barn and construct three suburban homes. Part of an endangered breed, as one of the few remaining barns in the area, it was originally viewed as a challenge in a luxury home construction with several difficulties posed to the impending project: it would be expensive to renovate, vulnerable to demolition, and threatened by urban sprawl. However, instead of trying to alter or destroy the barn, the structure was fully embraced into the traditional architecture project as a centerpiece and was used as the inspiration for the home. The new house was sited parallel to the barn so that views to the barn gable were accessible.
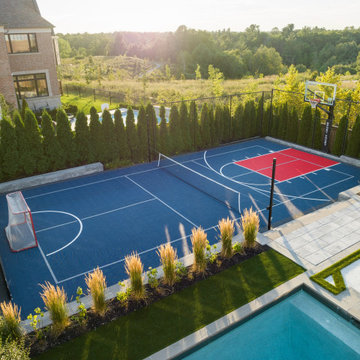
 Betz Pools Limited
No recreation paradise is complete without a sports court. This 30’ x 56’ court with suspended surface and drainage system from Sport Court Ontario was installed by Salivan Landscape. It’s configured for hockey, basketball and tennis with high panels of screening shielding vulnerable areas.

 FormLA Landscaping
While homes in the urban wildlife interface (UWI) face greater fire dangers, homeowners can choose to make them much safer. By conscientiously addressing architectural vulnerabilities (home hardening), homeowners protect firefighters and reduce their chances of losing a home. An ember resistant Zone 0, effectively spaced and placed foliage supported with smart irrigation, and conscientious maintenance can add further defenses. Photo: Lesly Hall Photography

 Design Platform
James Florio & Kyle Duetmeyer
Example of a mid-sized urban open concept concrete floor and gray floor living room design in Denver with white walls, a two-sided fireplace and a metal fireplace
Example of a mid-sized urban open concept concrete floor and gray floor living room design in Denver with white walls, a two-sided fireplace and a metal fireplace

 Stylecraft Homes and Renovations
Inspiration for a transitional stucco exterior home remodel in Charlotte

 Air Sun Screen & Awning Inc.
Markilux M6000 Full-Cassette Motorized Retractable Awning, San Jose, CA
Inspiration for a large modern backyard patio remodel in San Francisco with an awning
Inspiration for a large modern backyard patio remodel in San Francisco with an awning


 Duradek
While other builders sometimes shy away from these forward-thinking designs, the Utah builder was able to confidently proceed. Having worked with Duradek of Utah previously, they understood the Duradek system and how it is incorporated into the building envelope protecting common points of vulnerability.
This trust in the Duradek system and in Duradek of Utah was paramount in their ability to plan for luxurious roof decks.
3