
Search results for "Vyklaných" in Home Design Ideas


 Columbia Tile Art Contracting
Recycled framing 2" x 3" wainscot with recycled cedar fencing.
Example of a mountain style shed design in Portland
Example of a mountain style shed design in Portland

Find the right local pro for your project



 Eric See
Inspiration for a huge contemporary open concept light wood floor living room library remodel in Denver with white walls, a two-sided fireplace, a metal fireplace and a wall-mounted tv

 Poseidon Ponds & Landscaping
Photo By Cory Mann
Inspiration for a large rustic shade backyard mulch water fountain landscape in Detroit.
Inspiration for a large rustic shade backyard mulch water fountain landscape in Detroit.

 ArchiPlicity, LLC
This shingle style summer house was designed to be a generational family home. The house was designed on a narrow lot. The living area is an open floor plan that connects both visually and functionally to the outdoor space for indoor/outdoor living. The second floor Master Suite also has an outdoor connection with a second floor roof deck that connects the main house to the Carriage house. This is architecture of the the American Summer.

 Decorative Painting & Plastering Concepts Inc.
Darrell Morrison
Large tuscan open concept slate floor home design photo in Vancouver with gray walls, a wood stove, a plaster fireplace and a wall-mounted tv
Large tuscan open concept slate floor home design photo in Vancouver with gray walls, a wood stove, a plaster fireplace and a wall-mounted tv

 Ertel Associates Architects
Inspiration for a mid-sized rustic brown three-story wood gable roof remodel in Burlington


 Archadeck of Chicagoland
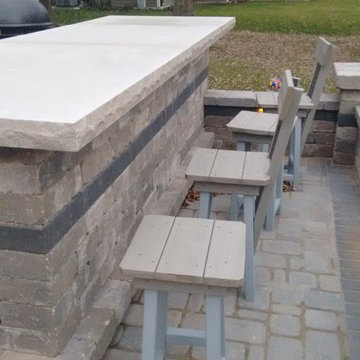
What a stunning project to complete the home! This patio features Belgard Cambridge Cobble pavers in Costwold Mist, which nicely matches the home’s color. A double grill surround, bar with limestone counter, and built in fire pit all make this the perfect space for cooking, dining, and enjoying the outdoors. The solid dark stripe we added to the double grill surround, bar, and Weston wall truly makes the project pop. The Weston wall defines the patio from the rest of the yard and makes the space more private and enclosed. The lighting featured throughout the project along with the fire pit will allow the homeowners to enjoy the area after the sun goes down. This patio was custom designed and built by Archadeck of Chicagoland.

 Zubkov"s brothers Architectural workshop
архитектор Дмитрий Зубков
Example of a trendy exterior home design in Moscow
Example of a trendy exterior home design in Moscow

 Distinctive Design Studio
Steven Peskie
Tub/shower combo - mid-sized rustic beige tile and ceramic tile porcelain tile tub/shower combo idea in Milwaukee with a trough sink, flat-panel cabinets, distressed cabinets, solid surface countertops, a two-piece toilet and beige walls
Tub/shower combo - mid-sized rustic beige tile and ceramic tile porcelain tile tub/shower combo idea in Milwaukee with a trough sink, flat-panel cabinets, distressed cabinets, solid surface countertops, a two-piece toilet and beige walls

 CLASS DESIGN HOME
Reference: 1012403
Top collection standing robe hook. Very decorative. Also can use as coat or hat hook.
Made of brass and polished 24K gold plated.
Designed and manufactured in Spain.


 Majestic Interior Specialties
Example of a large transitional master beige tile light wood floor alcove shower design in New Orleans with flat-panel cabinets, a one-piece toilet and beige walls

 MDA Mexicana de Arquitectura
Staircase with a garden view, glass banisters, steel structure and wood steps
Example of a mid-sized trendy metal straight staircase design with wooden risers
Example of a mid-sized trendy metal straight staircase design with wooden risers


 Serquis + Associates Landscape Architecture
Solange Serquis
Design ideas for a contemporary landscaping in Albuquerque.
Design ideas for a contemporary landscaping in Albuquerque.

 Big Twig Homes
. Katahdin cedar log home built by Big Twig Homes of Hendersonville North Carolina.
Inspiration for a rustic staircase remodel in Charlotte
Inspiration for a rustic staircase remodel in Charlotte
15