
Search results for "Waffle ceiling" in Home Design Ideas


 Peterman Lumber
OYSHO Retail Space, Salt International, Concreo
Inspiration for a large contemporary open concept laminate floor and beige floor living room remodel in Los Angeles with white walls and a media wall
Inspiration for a large contemporary open concept laminate floor and beige floor living room remodel in Los Angeles with white walls and a media wall

 Jemm Interiors
Example of a mid-sized trendy master white tile and marble tile marble floor, white floor, single-sink and wallpaper ceiling alcove shower design in Atlanta with shaker cabinets, white cabinets, a one-piece toilet, white walls, an undermount sink, marble countertops, a hinged shower door, white countertops and a freestanding vanity
Find the right local pro for your project

 Allwood Cabinets And Furniture LLC
Customer contacted Allwood Cabinets to remodel a small kitchen in a vintage ranch. A brick wall was removed and replaced with a beam to expand the kitchen to gain an additional 3-4 feet in the kitchen. Old plywood cabinets were replaced with solid maple cabinets. The main cabinets were natural with a chocolate glaze and the peninsula was stained espresso. The heartwood pine floors were sanded and refinished.

 Modern Metal
"Marshmallow" metalwork pattern designed by Annie Kantor of AJK Design Studio. Ideal for wall panels, screens, and HVAC covers.
Example of a mid-sized 1960s home design design in San Francisco
Example of a mid-sized 1960s home design design in San Francisco





Sponsored
Columbus, OH

Hope Restoration & General Contracting
Columbus Design-Build, Kitchen & Bath Remodeling, Historic Renovations


 Brandner Design
Blue Burned Fir Shou Sugi Ban clads this mind blowing powder room designed to look like a subway tunnel. The Show Sugi Ban provides plenty of texture to keep your mind wandering while in this one-of-a-kind abstract bathroom.

 “Expressions” by Jan Guigue
This cornice is covered in raw silk with black beaded fringe. it is the same color as the walls, which blend with the top down bottom up honeycomb shades. The ceiling is a lighter shade of the cornice and decorated with a wallpaper border, pulling the room together and giving interest and depth to the ceiling.
Photo by j guigue



 The Stucco Doctors
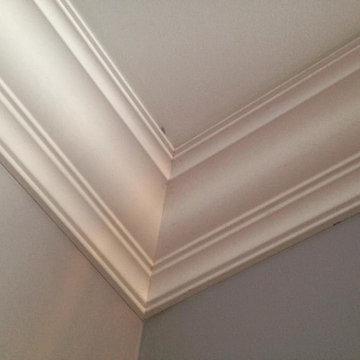
Plaster trim in Grand Salon by Scott Roberts 908-451-6256
Tuscan basement photo in New York
Tuscan basement photo in New York
 Philip Armand Inc.
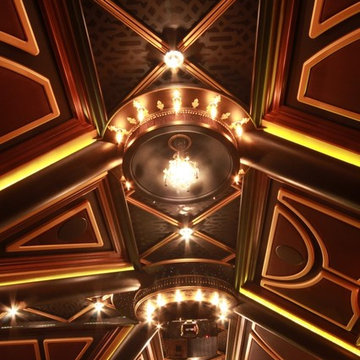
Home Cinema in Merrick, New York. Designed by Philip Armand Inc., artisanal designer of bespoke rooms and outbuildings.
Example of a classic home design design in New York
Example of a classic home design design in New York
Sponsored
Columbus, OH
Hope Restoration & General Contracting
Columbus Design-Build, Kitchen & Bath Remodeling, Historic Renovations






Sponsored
Columbus, OH
Hope Restoration & General Contracting
Columbus Design-Build, Kitchen & Bath Remodeling, Historic Renovations

 Classic Kitchens Designs & Renovations Ltd.
Our challenge with this space was to make it super functional without having to use any adjoining areas for the kitchen so we had our job cut out for us. Even though it didn't seem like there was many options, we were able to come up with 3 great designs for the customer to choose from, so they just picked the one that worked best for their lifestyle! After removing the old kitchen, we got to work installing new hand scraped flooring throughout the main floor. New Benjamin Moore painted cabinetry was then installed in the customers chosen colours, foloowed by Gorgeous Cambria quartz countertops in the "Brittanica" colour. Potlights, new undercabinet lighting, and a new 3D backsplash really made this kitchen pop! What an amazing transformation!

 Outdoor Kitchen, Pool & Pavers
Tongue and groove ceiling, cedar wood, walnut stain, and new outdoor ceiling fans
Mountain style patio photo in Tampa
Mountain style patio photo in Tampa


46