
Search results for "Waffle ceiling" in Home Design Ideas


 In Home Stone
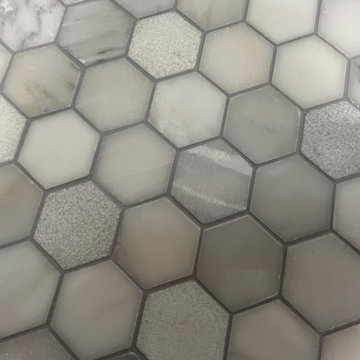
Detail of tile used in our showroom feature wall display.
Home design - contemporary home design idea in Baltimore
Home design - contemporary home design idea in Baltimore

 Santos Tile Inc
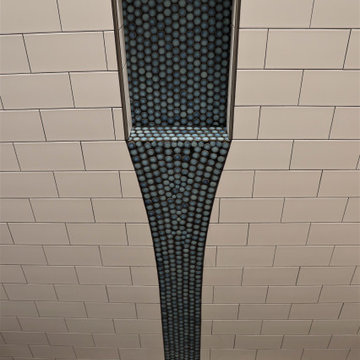
6"x18" pieces of porcelain with 1/8th x various length marble strips laminated to the face. Needs to be installed with almost zero joint. No grout needed. Theres joints in there somewhere!
Find the right local pro for your project

 Sparks Tile and Stone
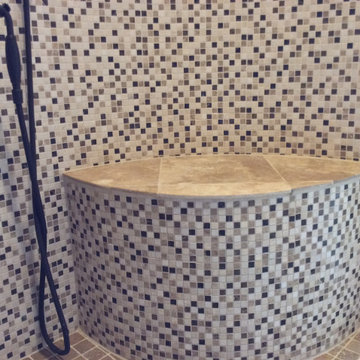
Accent wall done in a natural stone mosaic with a porcelain tile on the floor!
Inspiration for a mid-sized timeless 3/4 gray tile and porcelain tile porcelain tile bathroom remodel with gray walls
Inspiration for a mid-sized timeless 3/4 gray tile and porcelain tile porcelain tile bathroom remodel with gray walls




 Living Gardens Landscape Design
Contemporary backyard. White stucco wall retains slope. Ceramic tile flows from inside out. Concrete steppers and mexican beach pebbles keep it clean and contemporary. Benches to be installed at the firepit and dining area. More photos to come as plants grow in and furniture arrives.

Sponsored
Columbus, OH

Structural Remodeling
Franklin County's Heavy Timber Specialists | Best of Houzz 2020!






 Direct Home Remodeling, Inc.
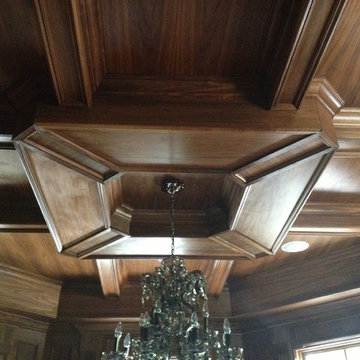
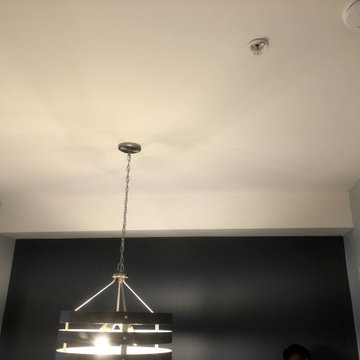
One of the final touches for this clients dream home included wood paneling on the ceiling. This helps tie in the modern tones and dark accents throughout the home.


Sponsored
Fredericksburg, OH

High Point Cabinets
Columbus' Experienced Custom Cabinet Builder | 4x Best of Houzz Winner


 Stone Art By SKL
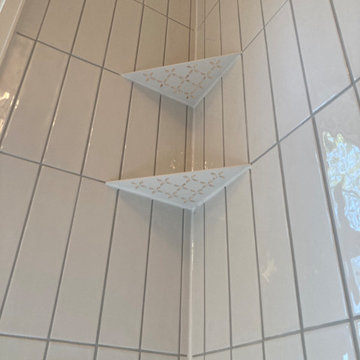
From concept design and 3D visualization to manufacturing and installation, Stone Art By SKL provides complete custom stone manufacturing services for luxury projects worldwide. Their skilled team delivers precision-crafted stone products tailored to architectural and interior design requirements.


 KSB Build
Shower details at the North Branch Residence
Example of a minimalist bathroom design in New York
Example of a minimalist bathroom design in New York

Sponsored
Columbus, OH
Structural Remodeling
Franklin County's Heavy Timber Specialists | Best of Houzz 2020!
 VS contractors corp
This bespoke basement remodel transforms an underutilized lower level into an immersive entertainment suite featuring a climate-controlled glass wine display, a custom bar, and a sophisticated cigar lounge. Rich textures, including warm wood slat walls, matte black millwork, and supple leather seating, combine with layered lighting to create a moody, intimate atmosphere ideal for entertaining guests or unwinding. By seamlessly integrating high-end leisure amenities with a dedicated billiards area, this tailored design redefines the basement into an ultimate luxury destination that elevates the home's overall value and everyday lifestyle.
 Constant Solutions Construction & Design
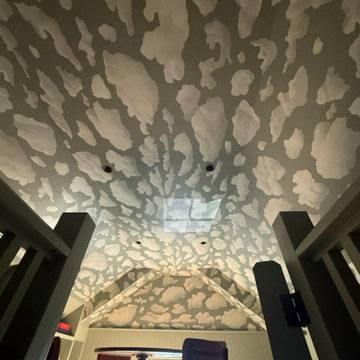
The Bayview Attic Sanctuary is a premium residential conversion in Sag Harbor that elevates an underutilized architectural footprint into a sophisticated, multifunctional retreat. Custom sage-green millwork—featuring an expansive built-in daybed, integrated library shelving, and a seamless beverage center—anchors the space beneath vaulted gables wrapped in elegant cloud wallpaper. Finished with a custome railing system, warm terracotta accents, and an electric staircase. This project delivers a flawless blend of historic charm and contemporary luxury.

92